Save
Ask
Tour
Hide
Share
$600,000
53 Days On Site

11330 Nome Street
Commerce City, CO 80640

For Sale|Single Family Residence|Active
4
Beds
4
Total Baths
2
Full Baths
2
Partial Baths
3,454
SqFt
$174
/SqFt
1999
Built
Subdivision:
River Run Filing 1
County:
Adams
Call Now: 303-601-3930
Is this the listing for you? We can help make it yours.
303-601-3930
11330 Nome Street11330 Nome Street11330 Nome Street11330 Nome Street
Save
Ask
Tour
Hide
Share

Mortgage Calculator

Monthly Payment (Est.)

$2,737
Calculator powered by Showcase IDX, a Constellation1 Company. Copyright ©2026 Information is deemed reliable but not guaranteed.

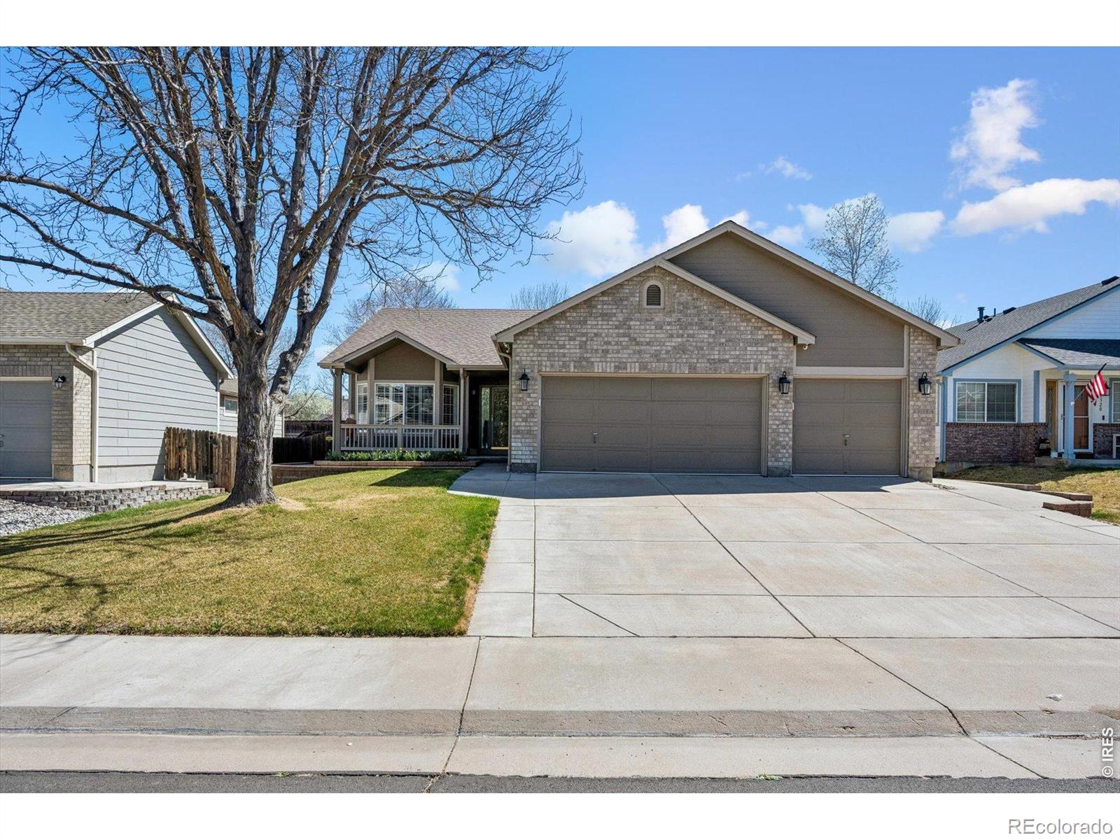
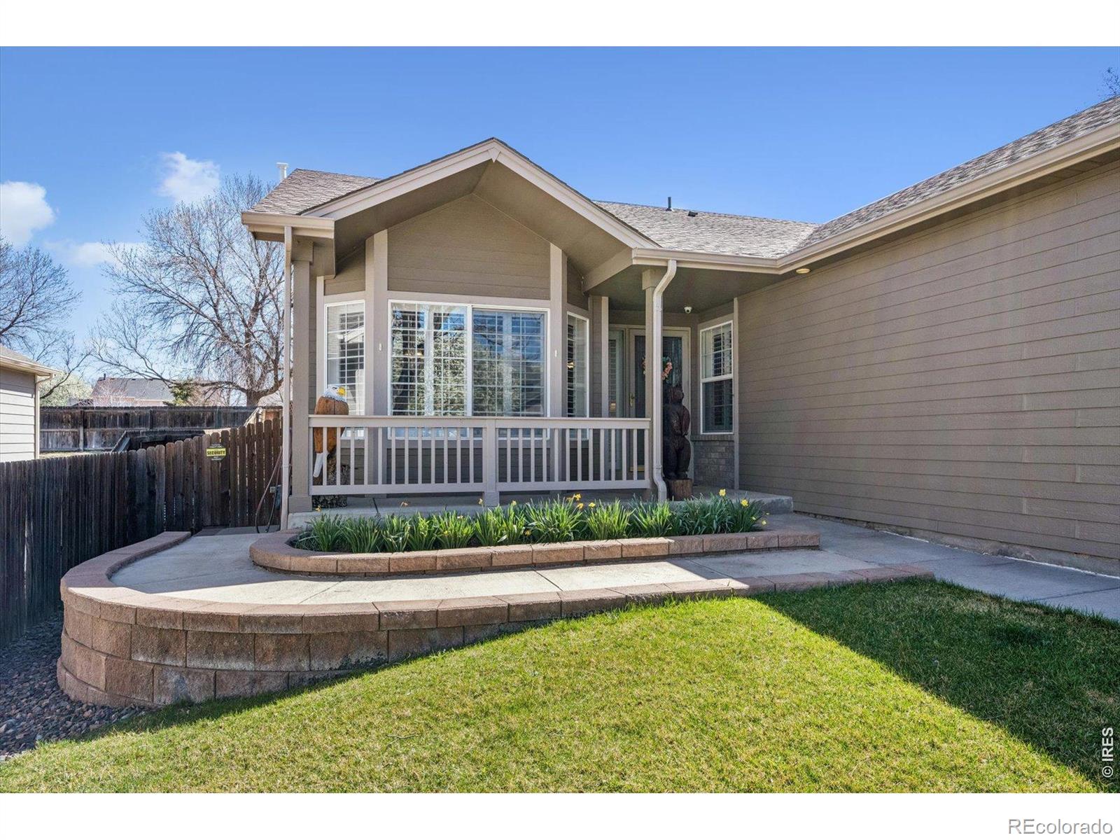
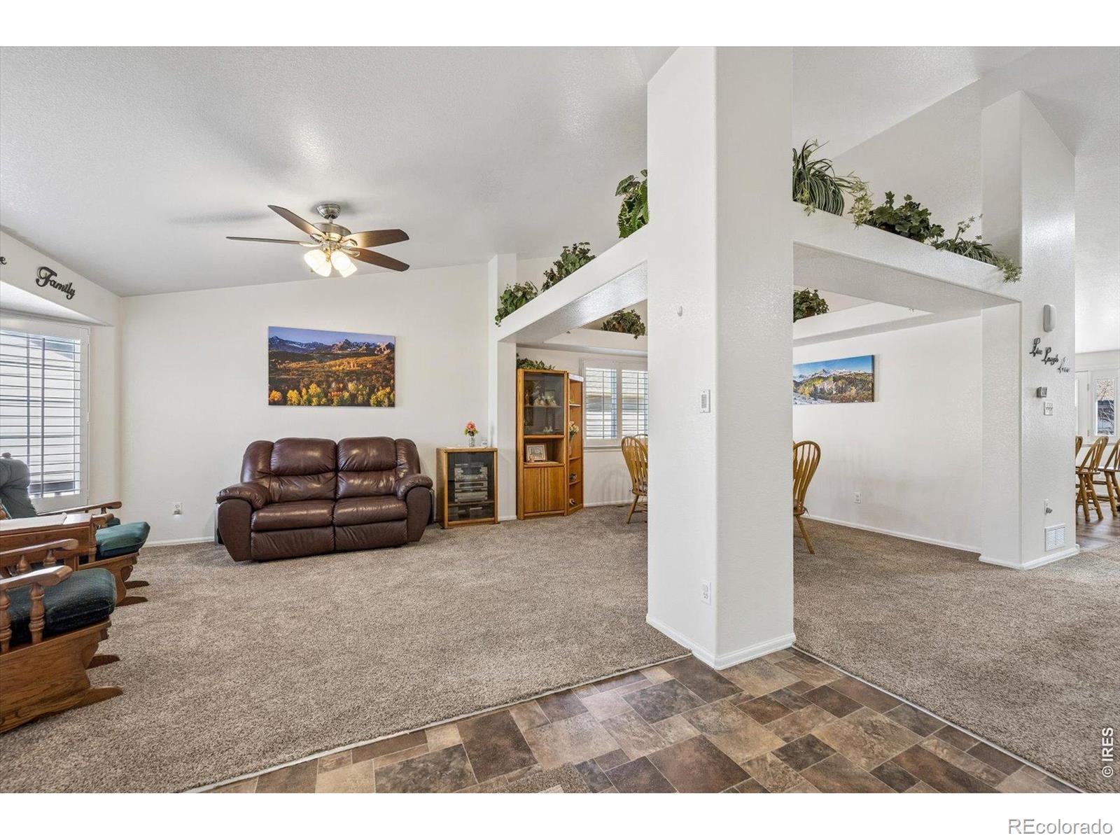
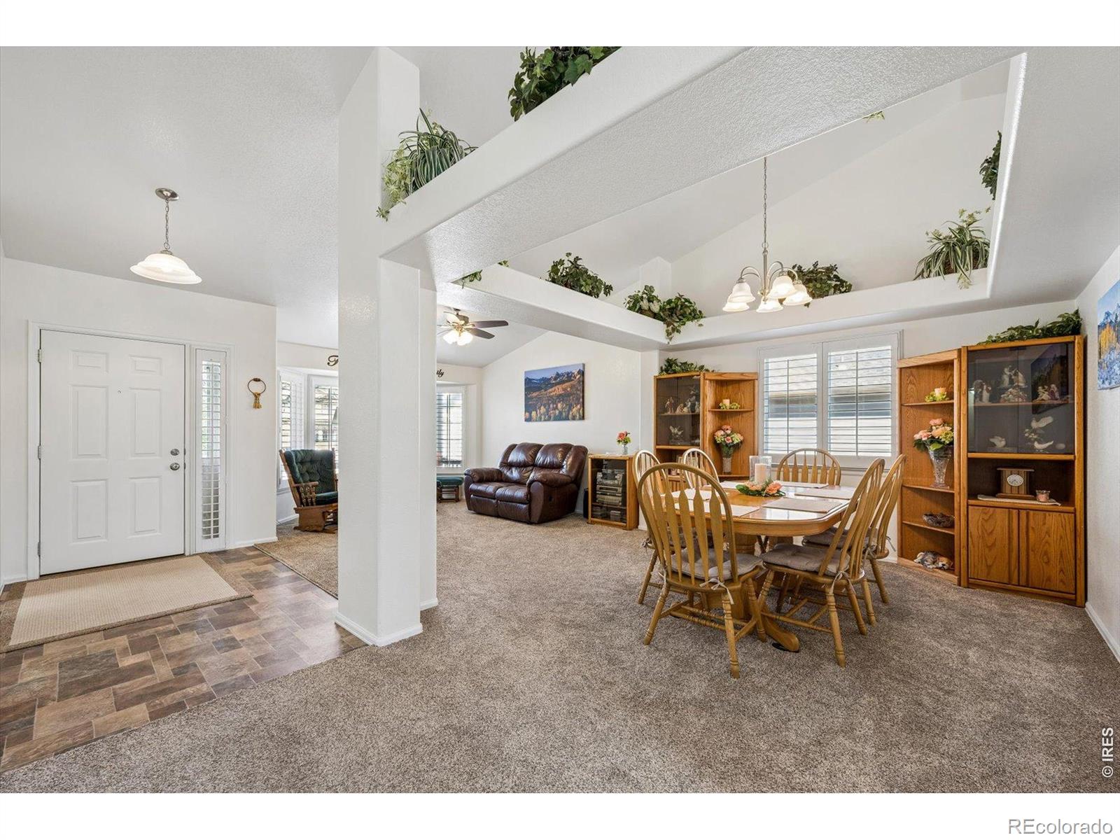
Lovingly and meticulously maintained, this stunning ranch-style home offers 4 bedrooms, 4 bathrooms, a custom-finished basement, and a finished 3-car garage complete with a custom workshop. From the charming front porch to the spacious, open-concept layout, every detail reflects true pride of ownership. The beautifully landscaped backyard features a paver patio, tons of perennial flower bulbs, paver path and garden area -perfect for relaxing, gardening, entertaining and enjoying afternoon shade. Upgrades abound, including plantation shutters, newer windows, newer carpet, new appliances, double kitchen pantries, and a custom island with generous seating. Enjoy fresh interior paint, updated lighting, and the convenience of laundry rooms on both levels. The primary suite has been thoughtfully updated with a spa-like bath, featuring a soaking tub and granite double vanity. With newer exterior paint and countless additional enhancements, this home is truly move-in ready. Spacious, stylish, and designed for everyday living-this home offers room for everyone and is sure to impress. Ideally located with easy access to I-76, E-470, DIA, shopping, dining, schools, parks, golf course and rec center and much more! Please refer to supplements for the full list of seller upgrades and features.

Save
Ask
Tour
Hide
Share
Listing Snapshot
Price 
$600,000
Days On Site 
53 Days
Bedrooms 
4
Inside Area (SqFt) 
3,454 sqft
Total Baths 
4
Full Baths 
2
Partial Baths 
2
Lot Size 
0.17 Acres
Year Built 
1999
MLS® Number 
IR1055329
Status 
Active
Property Tax 
$3,530
HOA/Condo/Coop Fees 
$33 monthly
Sq Ft Source 
Assessor
Friends & Family
Recent Activity
an hour agoListing updated with changes from the MLS®
5 days agoPrice changed to $600,000
a month agoStatus changed to Active
2 months agoListing first seen on site
General Features
Acres 
0.17
Additional Property Use 
Residential
Attached Garage 
Yes
Direction Faces 
West
Garage 
Yes
Garage Spaces 
3
Levels 
One
Parking 
Attached
Parking Spaces 
3
Property Sub Type 
Single Family Residence
Security 
Smoke Detector(s)
Sewer 
Public Sewer
SqFt Above 
2108
SqFt Below 
1346
SqFt Total 
3454
Utilities 
Electricity AvailableNatural Gas Available
Water Source 
Public
Zoning 
PUD
Interior Features
Appliances 
OvenDishwasherDisposalDryerMicrowaveRefrigeratorSelf Cleaning OvenWasherWater Softener
Basement 
PartialSump Pump
Cooling 
Central Air
Fireplace Features 
GasGreat Room
Heating 
Forced Air
Interior 
Kitchen IslandOpen FloorplanPantryVaulted Ceiling(s)Walk-In Closet(s)
Laundry Features 
In Unit
Main Level Bedrooms 
3
Window Features 
Bay Window(s)Skylight(s)Window Coverings
Bathroom Full 
Level - Main
Bathroom Half 
Level - Main
Bathroom Three Quarter 
Level - Basement
Bedroom 
Level - MainDescription - Carpet
Dining Room 
Level - MainDescription - Carpet
Game Room 
Level - Basement
Great Room 
Level - MainDescription - Carpet
Kitchen 
Dimensions - 0 x 0Level - MainDescription - Linoleum
Laundry 
Level - Main
Living Room 
Level - MainDescription - Carpet
Save
Ask
Tour
Hide
Share
Exterior Features
Construction Details 
BrickFrame
Fencing 
Fenced
Lot Features 
Sprinklers In Front
Patio And Porch 
Patio
Roof 
Composition
Windows/Doors 
Bay Window(s)Skylight(s)Window Coverings
Community Features
Association Dues 
99
Financing Terms Available 
CashConventionalFHAVA Loan
HOA Fee Frequency 
Quarterly
School District 
School District 27-J
Schools
School District
School District 27-J
Elementary School
John W. Thimmig
Middle School
Prairie View
High School
Prairie View
Listing courtesy of RE/MAX Momentum Westminster


The content relating to real estate for sale in this Web site comes in part from the Internet Data eXchange ("IDX") program of METROLIST, INC., DBA RECOLORADO real estate listings held by brokers other than RE/MAX Momentum Westminster are marked with the IDX Logo. This information is being provided for the consumers' personal, non-commercial use and may not be used for any other purpose. All information subject to change and should be independently verified.

Neighborhood & Commute
Source: Walkscore
Disclosure: Community information and market data powered by Constellation Data Labs. Information is deemed reliable but not guaranteed.
Save
Ask
Tour
Hide
Share