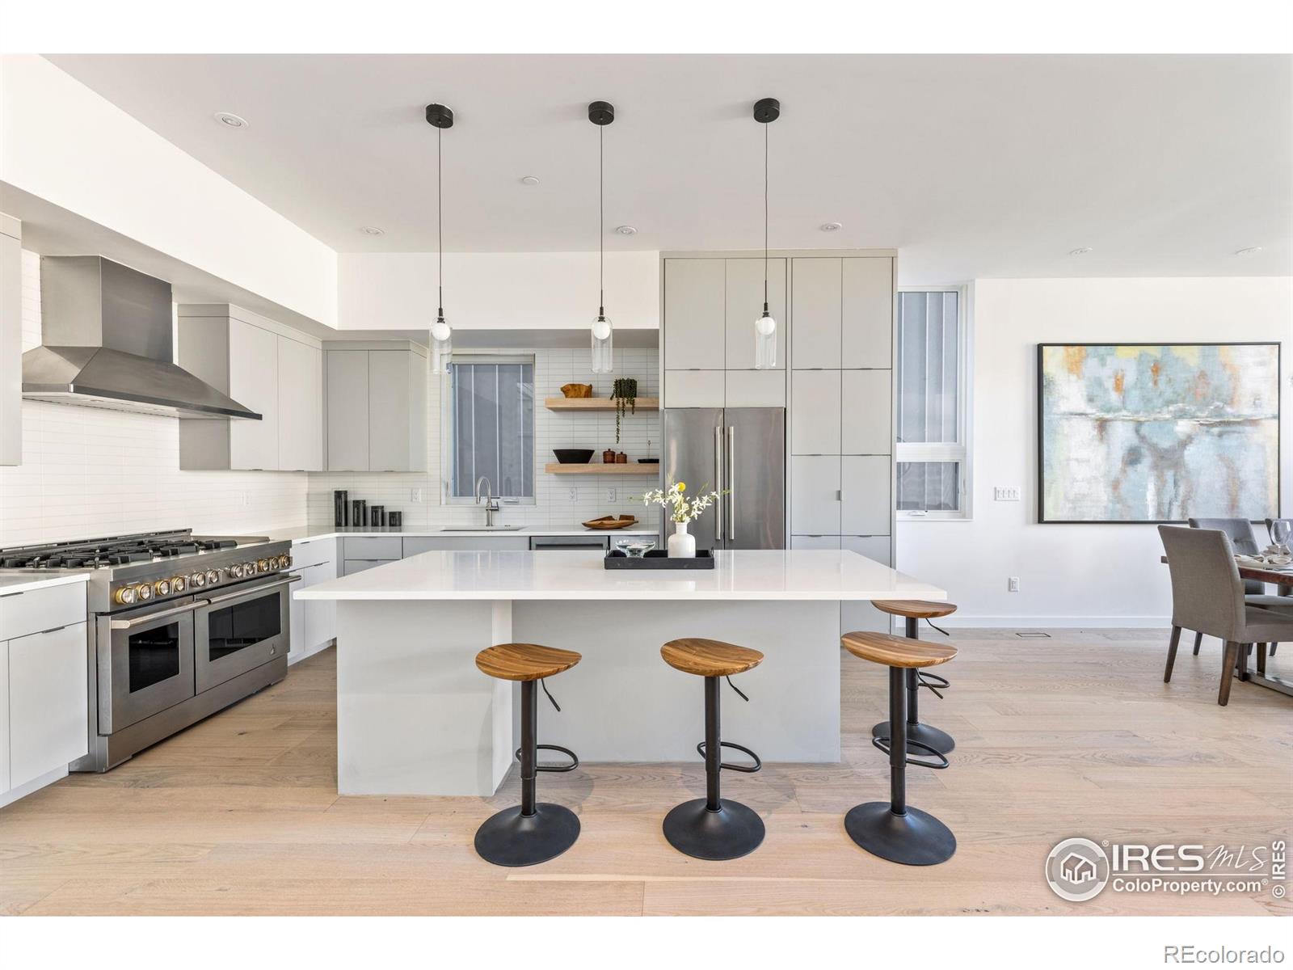
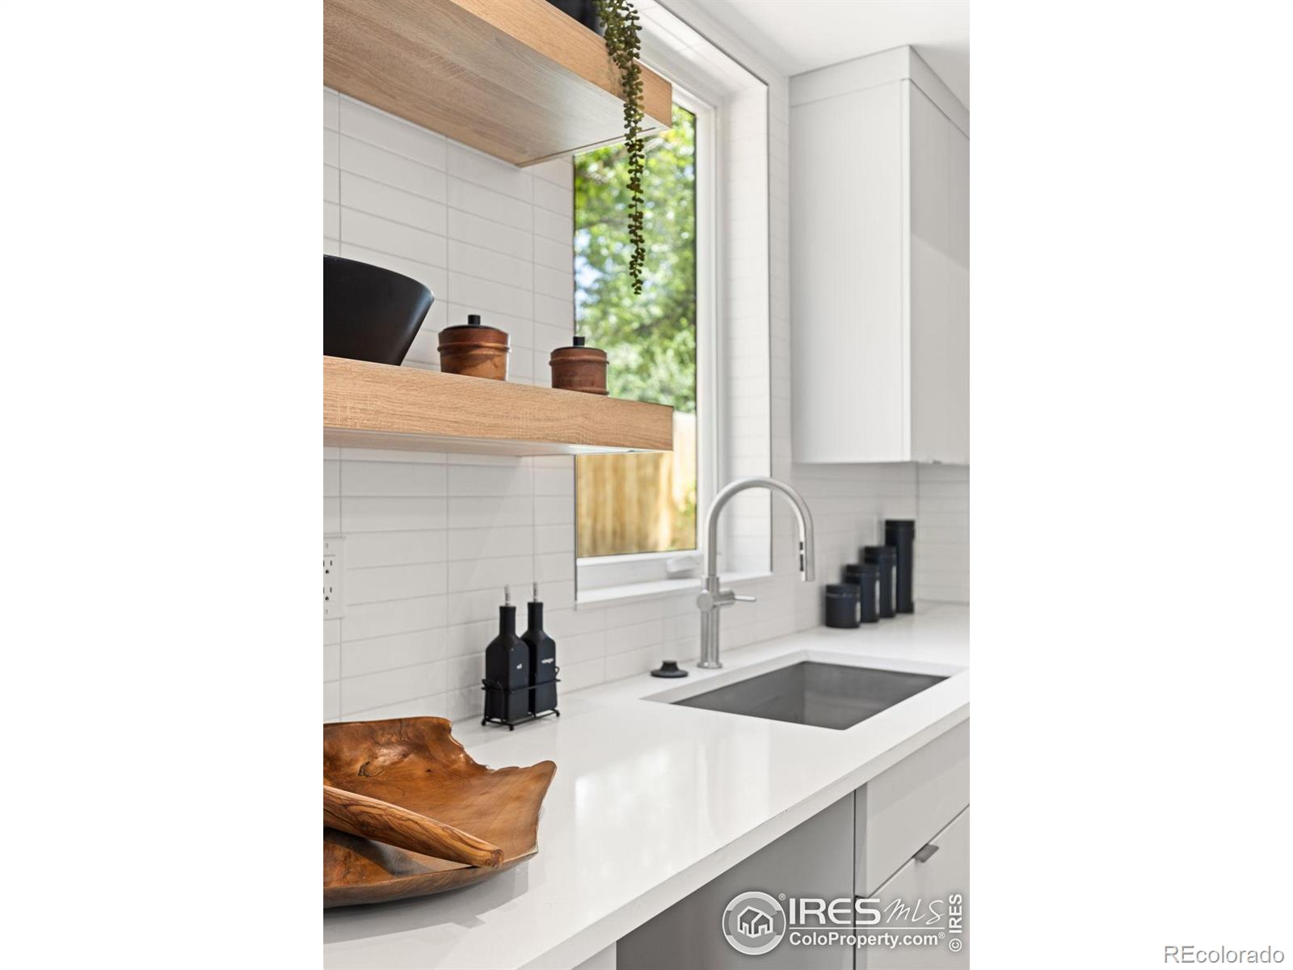
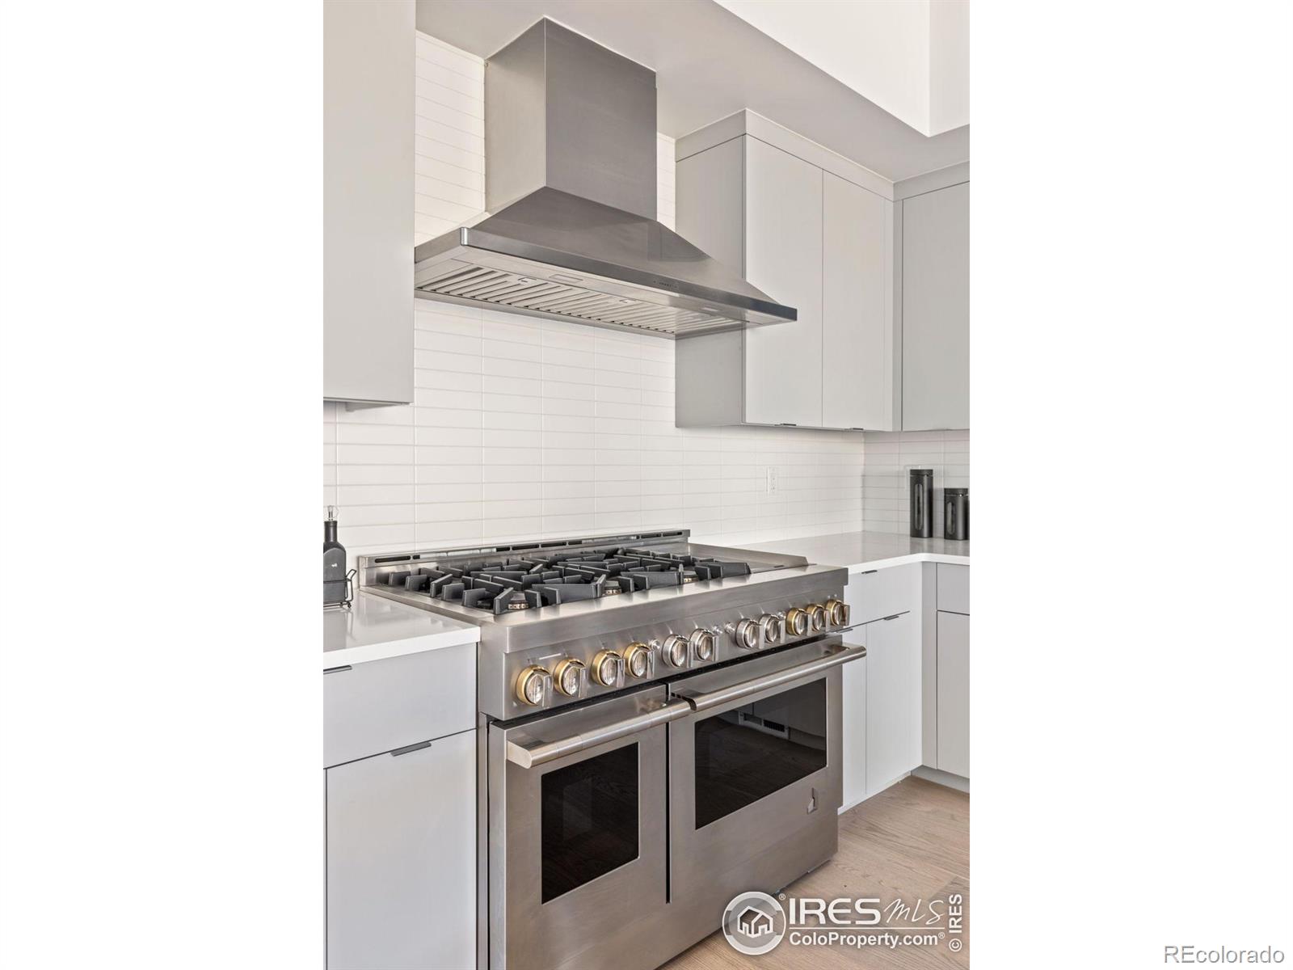
BUILDER INCENTIVE of 100K towards upgrades or financing! A vibrant city lifestyle and breathtaking beauty intertwine at Sanitas View, Boulder's newest luxury residences in the heart of the Newlands neighborhood. Each equipped with an attached one-car garage and carport, these residences offer a lock & leave lifestyle with the added benefit of private fenced backyards. Smooth drywall and hardwood floors surface throughout, starting in an open-concept main floor anchored by a chef's kitchen. Luxe appliances and center islands offer ease of entertaining while gas fireplaces and outdoor connectivity await in nearby living spaces. A personal oasis comes forth in each home's primary suite, where west-facing balconies offer views of Mt. Sanitas. Two-story floorplans offer additional space to relish in the locale with coveted rooftop decks - available with an outdoor kitchen and pergola upgrade. Optional elevators provide seamless access to all levels of these homes, and all floorplans are equipped with solar panels and e-charging stations. Experience the perfectly balanced Boulder lifestyle at the heart of Mt. Sanitas. Lease purchase options available as well as units to lease! Model staged for viewing at 3311 Broadway
Save
Ask
Tour
Hide
Share
Listing Snapshot
Price
$2,675,000
Days On Site
197 Days
Bedrooms
4
Inside Area (SqFt)
2,966 sqft
Total Baths
3
Full Baths
2
Partial Baths
1
Lot Size
N/A
Year Built
2025
MLS® Number
IR1047236
Status
Active
Property Tax
$1
HOA/Condo/Coop Fees
$475 monthly
Sq Ft Source
Plans
Friends & Family
React
Invite
Recent Activity
23 hours ago
Listing updated with changes from the MLS®
6 months ago
Listing first seen on site
General Features
Attached Garage
Yes
Direction Faces
East
Garage
Yes
Garage Spaces
2
Levels
Two
Parking
Attached
Parking Spaces
2
Pets
Cats OKDogs OK
Property Condition
New Construction
Property Sub Type
Townhouse
Security
Fire Sprinkler SystemSmoke Detector(s)
Sewer
Public Sewer
SqFt Above
2966
SqFt Total
2966
Style
Contemporary
Utilities
Natural Gas AvailableCable AvailableElectricity AvailableElectricity ConnectedNatural Gas Connected
Dimensions - 12 x 14Level - UpperDescription - Carpet
Dining Room
Dimensions - 18 x 10Level - MainDescription - Engineered Hardwood
Kitchen
Dimensions - 19 x 17Level - MainDescription - Engineered Hardwood
Laundry
Dimensions - 6 x 6Level - UpperDescription - Tile
Living Room
Dimensions - 18 x 13Level - MainDescription - Engineered Hardwood
Office
Dimensions - 11 x 9Level - MainDescription - Engineered Hardwood
Save
Ask
Tour
Hide
Share
Exterior Features
Construction Details
Metal SidingStuccoFrame
Fencing
Fenced
Lot Features
LevelSprinklers In Front
Patio And Porch
DeckPatio
Roof
Membrane
View
Mountain(s)
Waterview
Mountain(s)
Windows/Doors
Double Pane WindowsSkylight(s)
Community Features
Association Dues
475
Building Access
Exterior Access
Financing Terms Available
CashConventional
HOA Fee Frequency
Monthly
Roads
Paved
School District
Boulder Valley RE 2
Schools
School District
Boulder Valley RE 2
Elementary School
Foothill
Middle School
Casey
High School
Boulder
Listing courtesy of milehimodern - Boulder
The content relating to real estate for sale in this Web site comes in part from the Internet Data eXchange ("IDX") program of METROLIST, INC., DBA RECOLORADO real estate listings held by brokers other than milehimodern - Boulder are marked with the IDX Logo. This information is being provided for the consumers' personal, non-commercial use and may not be used for any other purpose. All information subject to change and should be independently verified.
Neighborhood & Commute
Source: Walkscore
Disclosure: Community information and market data powered by Constellation Data Labs. Information is deemed reliable but not guaranteed.