Save
Ask
Tour
Hide
Share
$500,000
37 Days On Site

3409 Molly Circle
Broomfield, CO 80023

For Sale|Condominium|Active
2
Beds
2
Total Baths
1
Full Bath
1
Partial Bath
1,314
SqFt
$381
/SqFt
2026
Built
Subdivision:
The Village At Broadlands
County:
Broomfield
Call Now: 303-601-3930
Is this the listing for you? We can help make it yours.
303-601-3930
Upcoming Open Houses
Sat, May 30, 1:00 PM - 3:00 PM
3409 Molly Circle3409 Molly Circle3409 Molly Circle3409 Molly Circle
Save
Ask
Tour
Hide
Share

Mortgage Calculator

Monthly Payment (Est.)

$2,281
Calculator powered by Showcase IDX, a Constellation1 Company. Copyright ©2026 Information is deemed reliable but not guaranteed.

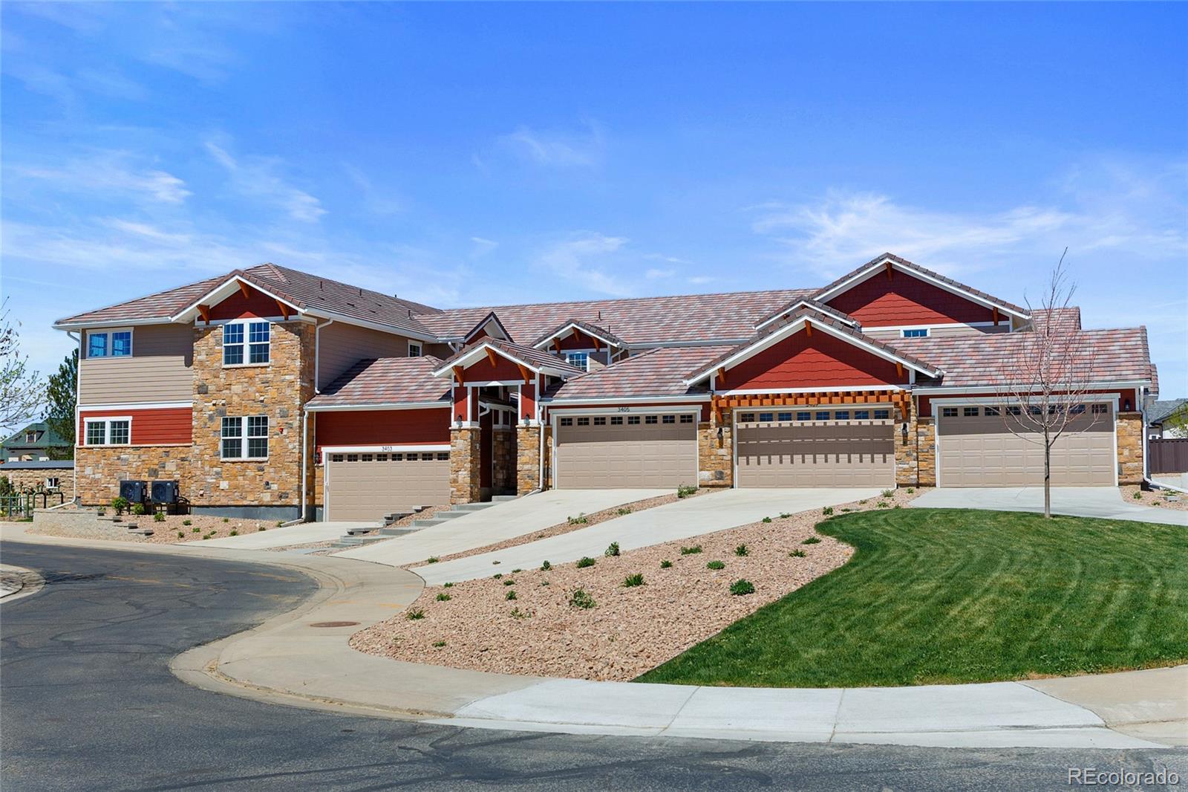
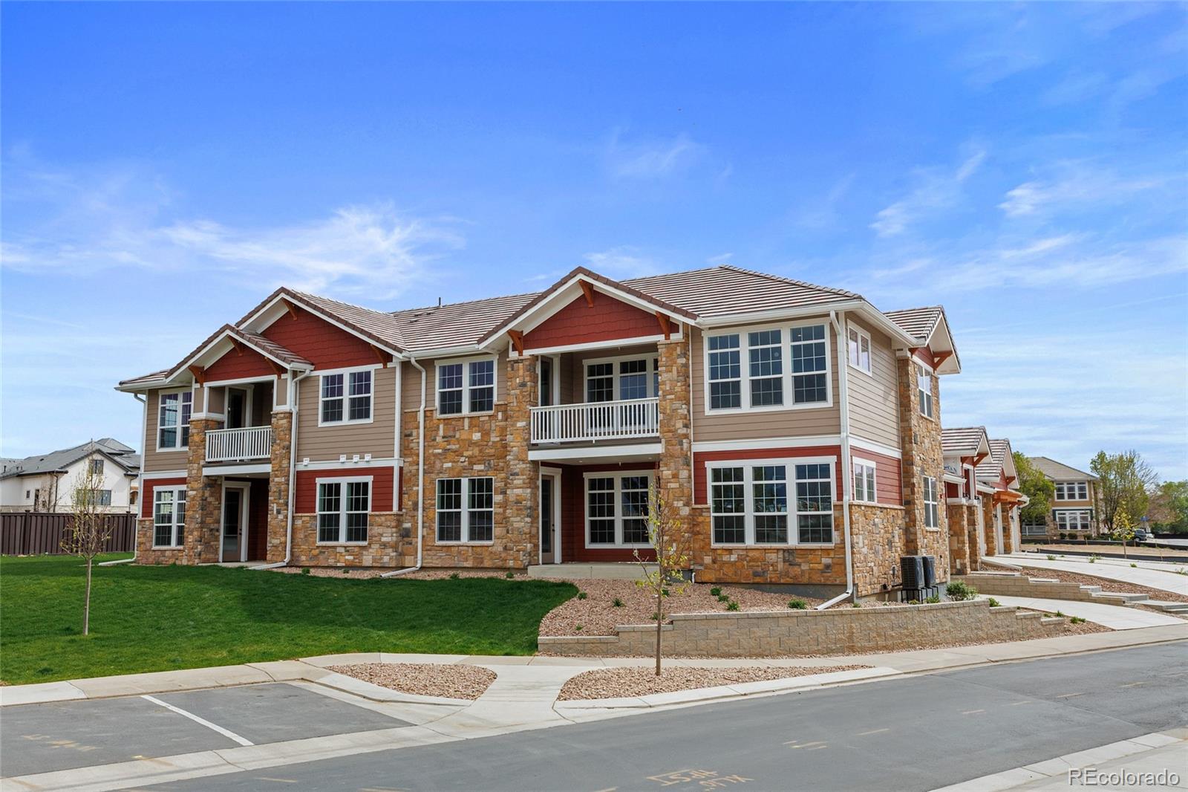
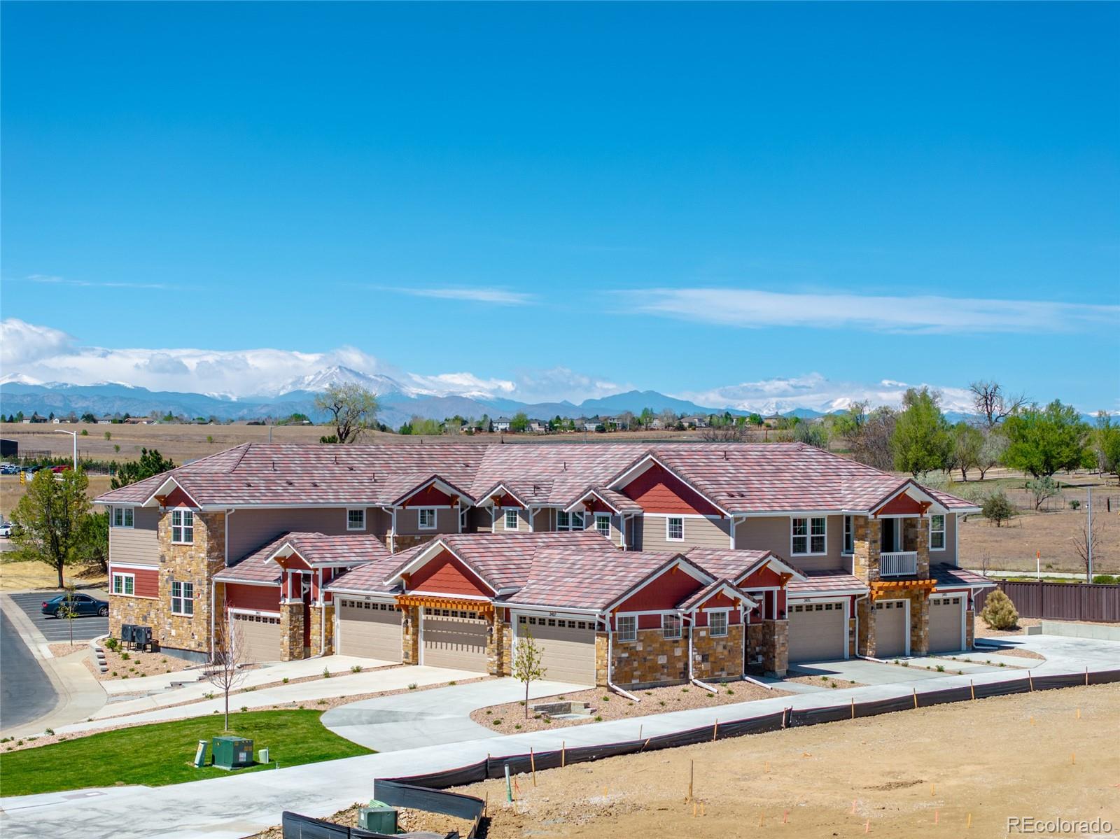
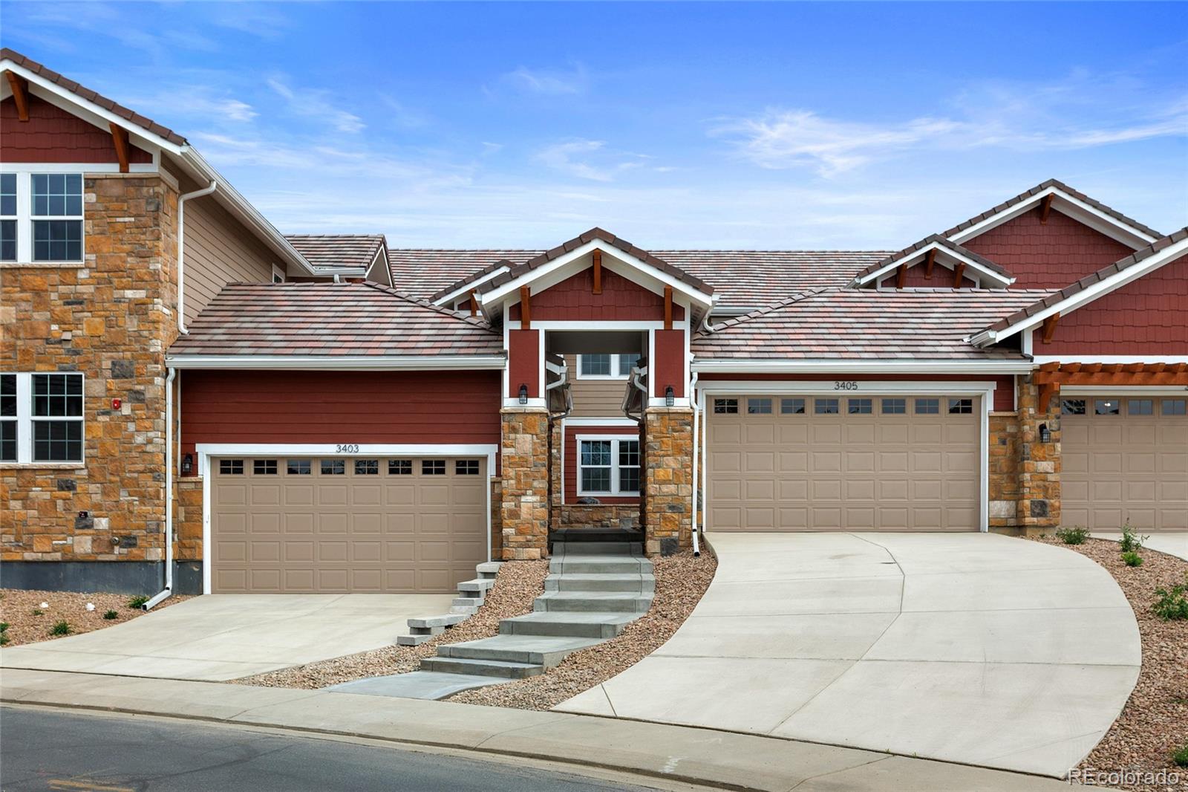
Experience truly exceptional living in this newly constructed, design-forward condominium, where unobstructed views of the Flatirons take center stage. Perfectly positioned to capture Colorado’s iconic landscape, the expansive west-facing balcony—finished with durable Trex decking—offers a front-row seat to breathtaking sunsets and year-round mountain beauty. Inside, modern sophistication meets everyday comfort. Soaring 9-foot ceilings, luxury vinyl plank flooring, recessed lighting, and 8-foot doors create a bright, open atmosphere with a refined architectural feel. The thoughtfully designed kitchen features sleek European full-overlay cabinetry, 3cm quartz countertops, a full-height tile backsplash, and GE/Profile stainless steel appliances—ideal for both entertaining and daily living. The spa-inspired primary suite is complete with dual vanities, a zero-step entry shower, and curated designer finishes including premium tile, lighting, and plumbing fixtures. This residence also offers the rare advantage of a detached, fully finished 2-car garage, EV-ready for modern convenience. Additional highlights include all-electric, solar-ready construction, smart home features, integrated fire suppression, private entry access from a shared courtyard, and efficient storage throughout. A seamless blend of elevated design, lock-and-leave ease, and unparalleled Flatiron views—this is Colorado living at its finest. Set within The Village on the Broadlands, a vibrant community rich with parks, trails, playgrounds, and a pool, this residence offers effortless access to shopping, dining, and major thoroughfares—delivering both connection and convenience.

Save
Ask
Tour
Hide
Share
Listing Snapshot
Price 
$500,000
Days On Site 
37 Days
Bedrooms 
2
Inside Area (SqFt) 
1,314 sqft
Total Baths 
2
Full Baths 
1
Partial Baths 
1
Lot Size 
N/A
Year Built 
2026
MLS® Number 
8672181
Status 
Active
Property Tax 
$2,900
HOA/Condo/Coop Fees 
$418 monthly
Sq Ft Source 
Builder
Friends & Family
Recent Activity
3 hours agoListing updated with changes from the MLS®
a month agoListing first seen on site
General Features
Direction Faces 
West
Garage 
Yes
Garage Spaces 
2
Home Warranty 
Yes
Levels 
Two
Parking 
ConcreteLighted
Parking Spaces 
2
Pets 
Cats OKDogs OK
Property Condition 
New Construction
Property Sub Type 
Condominium
Security 
Carbon Monoxide Detector(s)Smoke Detector(s)
Sewer 
Public Sewer
SqFt Above 
1314
SqFt Total 
1314
Style 
Contemporary
Water Source 
Public
Interior Features
Appliances 
DishwasherDisposalElectric Water HeaterMicrowaveOvenRefrigerator
Cooling 
Central Air
Flooring 
TileVinyl
Heating 
ElectricForced Air
Interior 
Built-in FeaturesHigh CeilingsOpen FloorplanWalk-In Closet(s)
Laundry Features 
In Unit
Window Features 
Double Pane Windows
Bathroom Full 
Level - UpperDescription - Smart vanity and tile surround tub/shower
Bathroom Three Quarter 
Level - UpperDescription - Dual vanities, a zero-step entry shower and large linen closet
Bedroom 
Dimensions - 10 x 12Level - UpperDescription - Spacious and private second bedroom
Dining Room 
Dimensions - 10 x 11Level - UpperDescription - Surrounded by windows and adjacent balcony access
Kitchen 
Dimensions - 11 x 12Level - UpperDescription - Well-appointed chef's kitchen
Laundry 
Dimensions - 9 x 8Level - UpperDescription - Large laundry/utility room with room for storage
Living Room 
Dimensions - 12 x 13Level - UpperDescription - Bright Living Room with Flatiron Views
Save
Ask
Tour
Hide
Share
Exterior Features
Construction Details 
FrameStone
Exterior 
BalconyLighting
Lot Features 
LandscapedNear Public Transit
Roof 
Concrete
View 
Mountain(s)
Waterview 
Mountain(s)
Windows/Doors 
Double Pane Windows
Community Features
Association Amenities 
ParkingPlaygroundPoolTrail(s)
Association Dues 
418
Building Access 
Exterior Access
Financing Terms Available 
CashConventionalFHAVA Loan
HOA Fee Frequency 
Monthly
Roads 
Paved
School District 
Adams 12 5 Star Schl
Schools
School District
Adams 12 5 Star Schl
Elementary School
Meridian
Middle School
Westlake
High School
Legacy
Listing courtesy of Madison & Company Properties


The content relating to real estate for sale in this Web site comes in part from the Internet Data eXchange ("IDX") program of METROLIST, INC., DBA RECOLORADO real estate listings held by brokers other than Madison & Company Properties are marked with the IDX Logo. This information is being provided for the consumers' personal, non-commercial use and may not be used for any other purpose. All information subject to change and should be independently verified.

Neighborhood & Commute
Source: Walkscore
Disclosure: Community information and market data powered by Constellation Data Labs. Information is deemed reliable but not guaranteed.
Save
Ask
Tour
Hide
Share