Save
Ask
Tour
Hide
Share
$479,000
323 Days On Site

13349 Albion Circle
Thornton, CO 80241

For Sale|Single Family Residence|Active
3
Beds
2
Total Baths
1
Full Bath
1
Partial Bath
1,701
SqFt
$282
/SqFt
1985
Built
Subdivision:
Parkridge Villages
County:
Adams
Call Now: 303-601-3930
Is this the listing for you? We can help make it yours.
303-601-3930
Upcoming Open Houses
Sat, May 30, 11:00 AM - 1:00 PM
13349 Albion Circle13349 Albion Circle13349 Albion Circle13349 Albion Circle
Save
Ask
Tour
Hide
Share

Mortgage Calculator

Monthly Payment (Est.)

$2,185
Calculator powered by Showcase IDX, a Constellation1 Company. Copyright ©2026 Information is deemed reliable but not guaranteed.

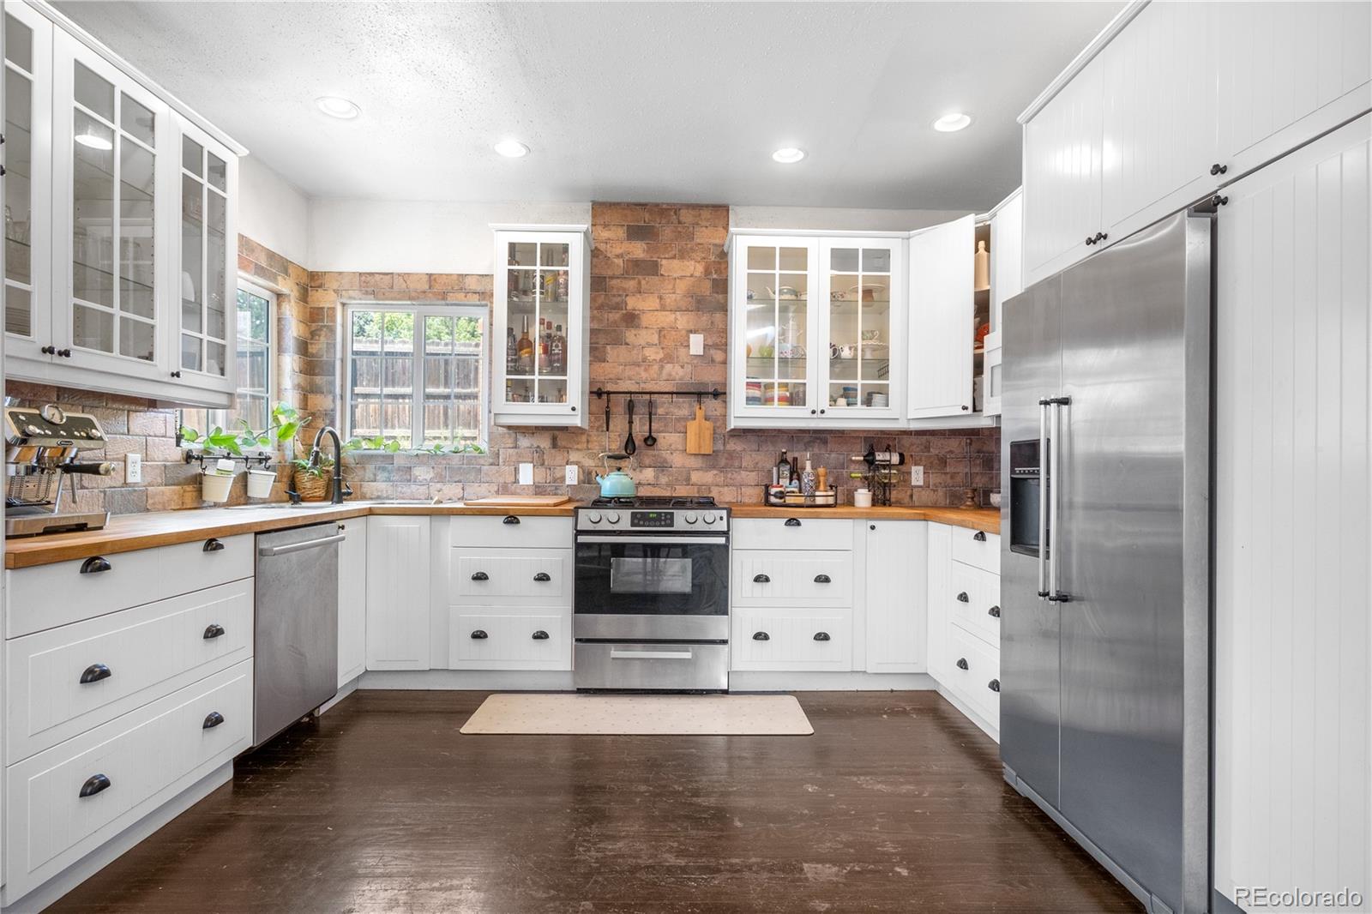
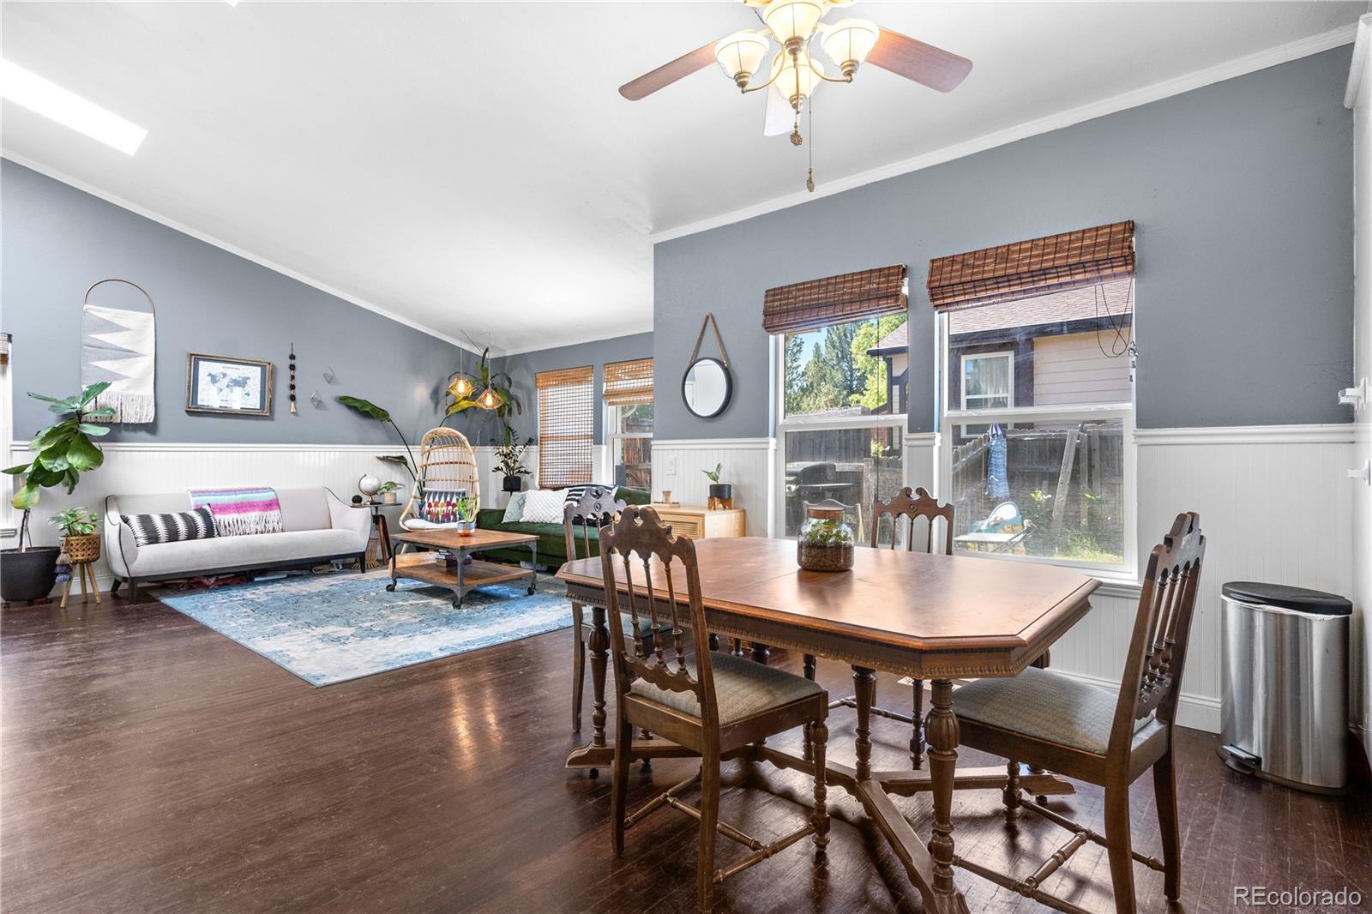
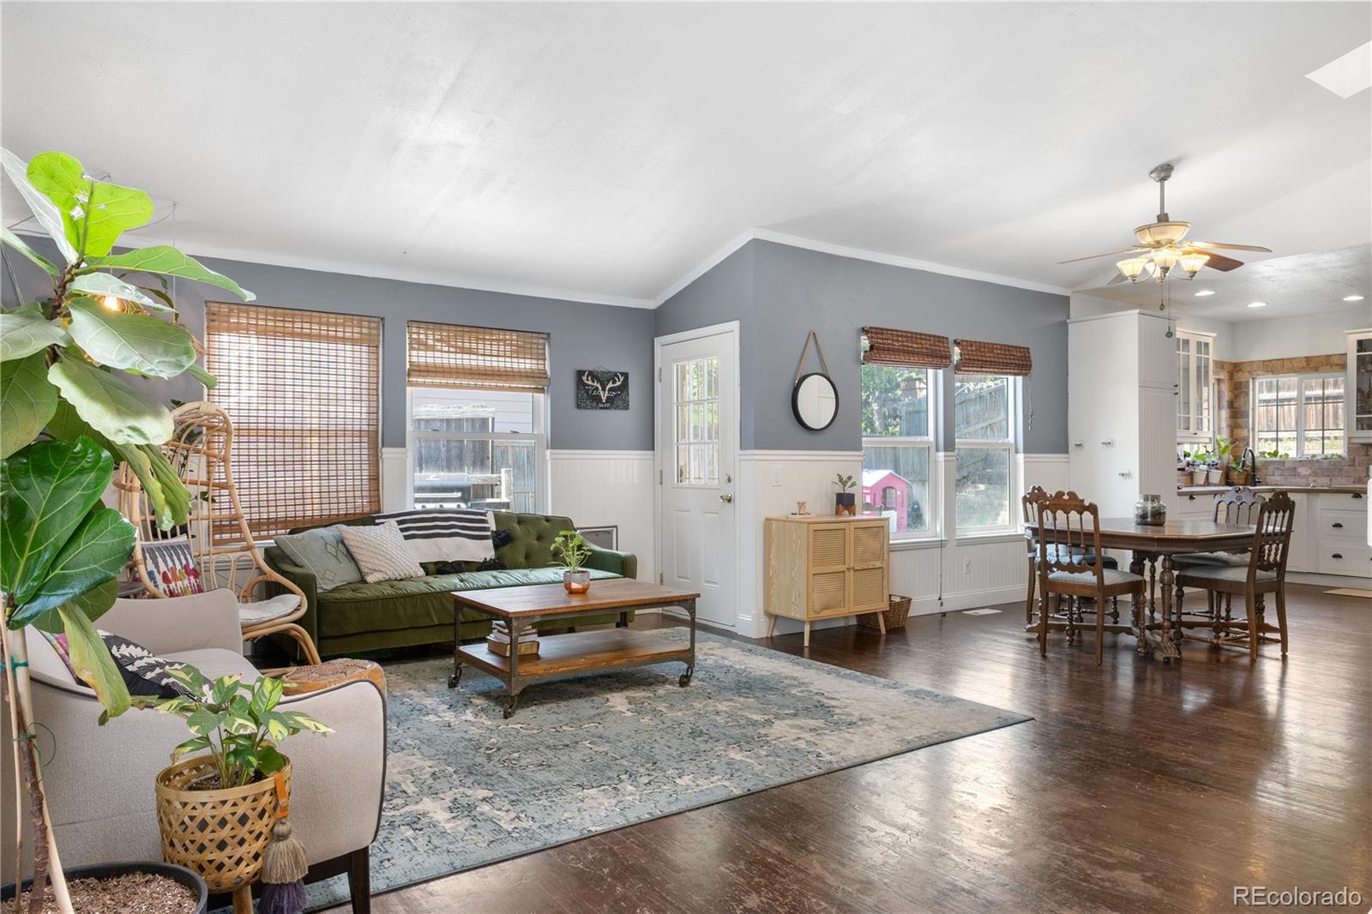
Nestled on a quiet street in a peaceful, established neighborhood, this inviting tri-level home offers a wonderful blend of comfort, functionality, and everyday livability. Featuring three bedrooms and two full bathrooms, the home includes a spacious primary suite with a private en-suite bath complete with an oversized jetted tub—creating the perfect place to unwind at the end of the day. Thoughtful updates have been completed by the seller, including new exterior paint backed by a six-year warranty, a newer roof, expanded sod coverage in the backyard, updated light fixtures and ceiling fans, and a refreshed primary bathroom with updated finishes and paint. Inside, the bright and welcoming layout is designed for both comfortable daily living and effortless entertaining. The flowing main level offers inviting living spaces filled with natural light, while the spacious kitchen provides ample functionality and room to make it your own. The tri-level floor plan creates a natural separation of space, offering flexibility for a variety of lifestyles. Downstairs, the unfinished basement presents endless potential—ideal for a future home gym, office, media room, guest space, or additional storage. Step outside to an expansive backyard filled with established gardening beds and dedicated planting areas, perfect for gardening enthusiasts, outdoor entertaining, or simply enjoying Colorado’s beautiful seasons. An attached two-car garage, wide driveway, and close proximity to parks, schools, shopping, and everyday conveniences complete the package. Warm, welcoming, and full of potential, this is a home designed to grow with you—inside and out.

Save
Ask
Tour
Hide
Share
Listing Snapshot
Price 
$479,000
Days On Site 
323 Days
Bedrooms 
3
Inside Area (SqFt) 
1,701 sqft
Total Baths 
2
Full Baths 
1
Partial Baths 
1
Lot Size 
0.13 Acres
Year Built 
1985
MLS® Number 
8176121
Status 
Active
Property Tax 
$3,826
HOA/Condo/Coop Fees 
N/A
Sq Ft Source 
Public Records
Friends & Family
Recent Activity
23 hours agoListing updated with changes from the MLS®
yesterdayPrice changed to $479,000
3 weeks agoStatus changed to Active
11 months agoListing first seen on site
General Features
Acres 
0.13
Attached Garage 
Yes
Foundation 
Slab
Garage 
Yes
Garage Spaces 
2
Parking 
ConcreteAttached
Parking Spaces 
2
Property Sub Type 
Single Family Residence
Sewer 
Public Sewer
SqFt Above 
1701
SqFt Total 
2316
Style 
ContemporaryTraditional
Utilities 
Natural Gas AvailableCable AvailableElectricity AvailableElectricity ConnectedNatural Gas Connected
Water Source 
Public
Interior Features
Appliances 
OvenDishwasherDisposalDryerMicrowaveRangeRefrigeratorSelf Cleaning OvenWasher
Basement 
Sump PumpUnfinished
Cooling 
Central Air
Flooring 
LaminateTileWood
Furnished 
Unfurnished
Heating 
Forced Air
Interior 
High CeilingsOpen FloorplanVaulted Ceiling(s)Walk-In Closet(s)
Window Features 
Double Pane WindowsSkylight(s)
Bathroom Full 
Level - Upper
Bathroom Three Quarter 
Level - Lower
Bedroom 
Level - Lower
Family Room 
Level - Lower
Kitchen 
Level - Main
Laundry 
Level - Basement
Living Room 
Level - Main
Save
Ask
Tour
Hide
Share
Exterior Features
Construction Details 
BrickFrameVinyl Siding
Exterior 
GardenPrivate Yard
Fencing 
Partial
Lot Features 
Corner LotGreenbeltLandscapedLevelNear Public TransitSprinklers In FrontSprinklers In Rear
Patio And Porch 
Front PorchPatio
Roof 
Composition
Windows/Doors 
Double Pane WindowsSkylight(s)
Community Features
Building Access 
Ground
Financing Terms Available 
CashConventionalFHAVA Loan
Roads 
Paved
School District 
Adams 12 5 Star Schl
Schools
School District
Adams 12 5 Star Schl
Elementary School
Eagleview
Middle School
Rocky Top
High School
Horizon
Listing courtesy of Coldwell Banker Realty 28


The content relating to real estate for sale in this Web site comes in part from the Internet Data eXchange ("IDX") program of METROLIST, INC., DBA RECOLORADO real estate listings held by brokers other than Coldwell Banker Realty 28 are marked with the IDX Logo. This information is being provided for the consumers' personal, non-commercial use and may not be used for any other purpose. All information subject to change and should be independently verified.

Neighborhood & Commute
Source: Walkscore
Disclosure: Community information and market data powered by Constellation Data Labs. Information is deemed reliable but not guaranteed.
Save
Ask
Tour
Hide
Share