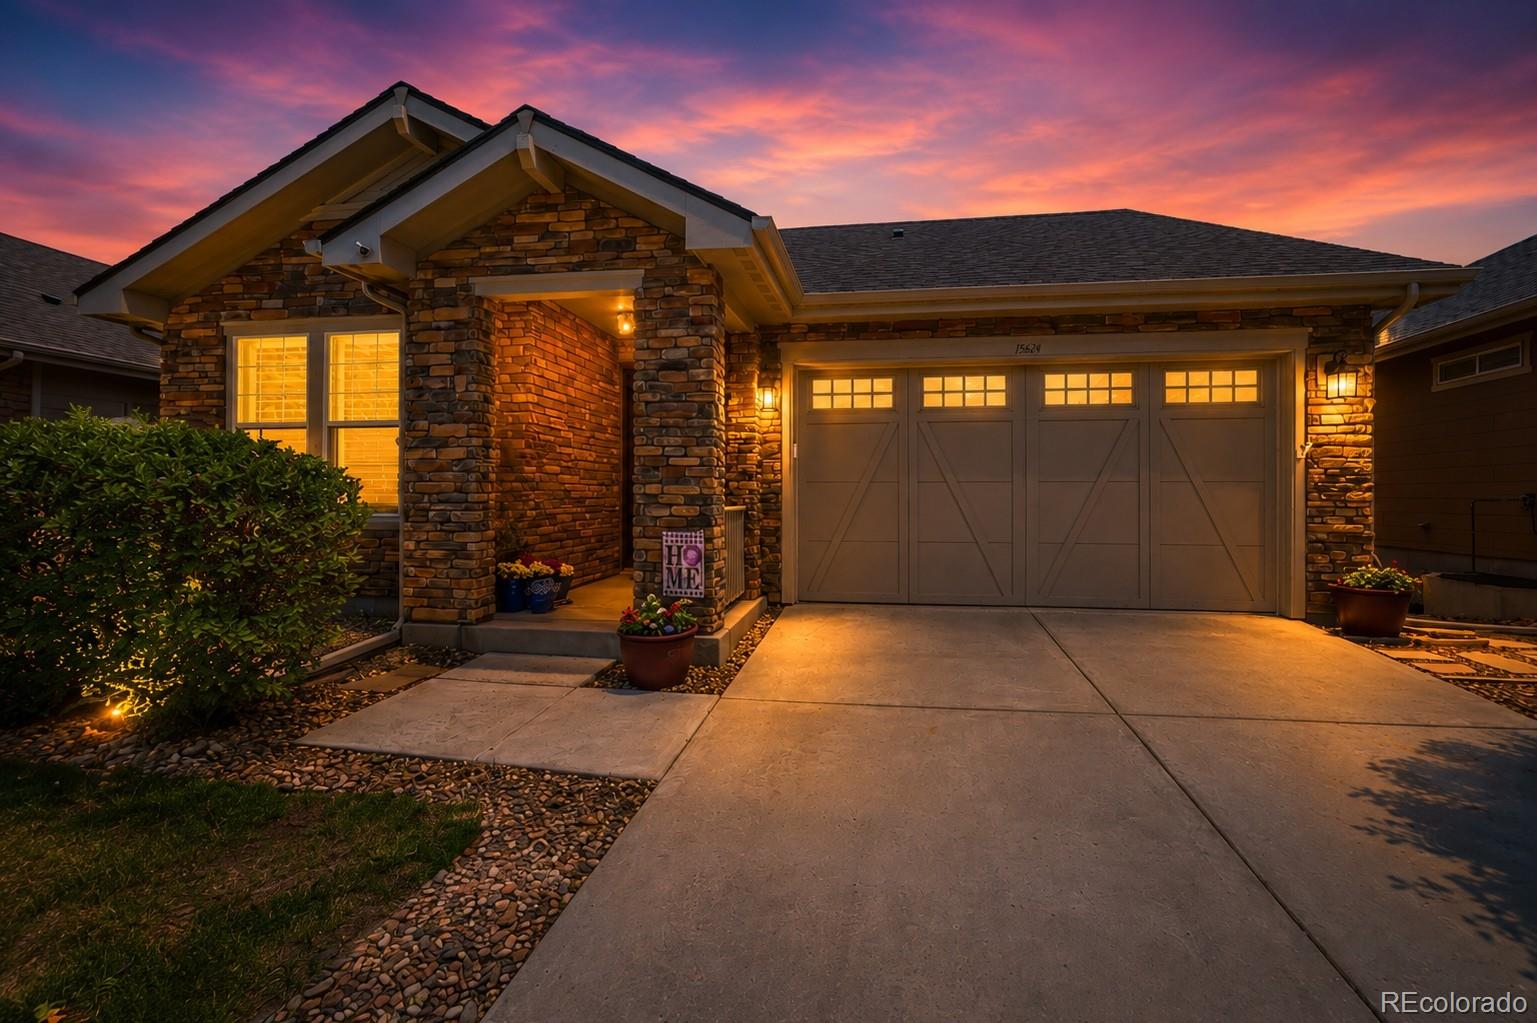
PRICE IMPROVEMENT! Welcome to this stunning one owner single-family home located in the desirable Trailside community of Thornton, Colorado. This expansive residence features 3 bedrooms and 3 full bathrooms, offering a generous 3,468 square feet of living space, perfect for families seeking both comfort and style. The property is designed with modern living in mind, showcasing an open floor plan that seamlessly connects the living areas, making it ideal for entertaining or family gatherings.
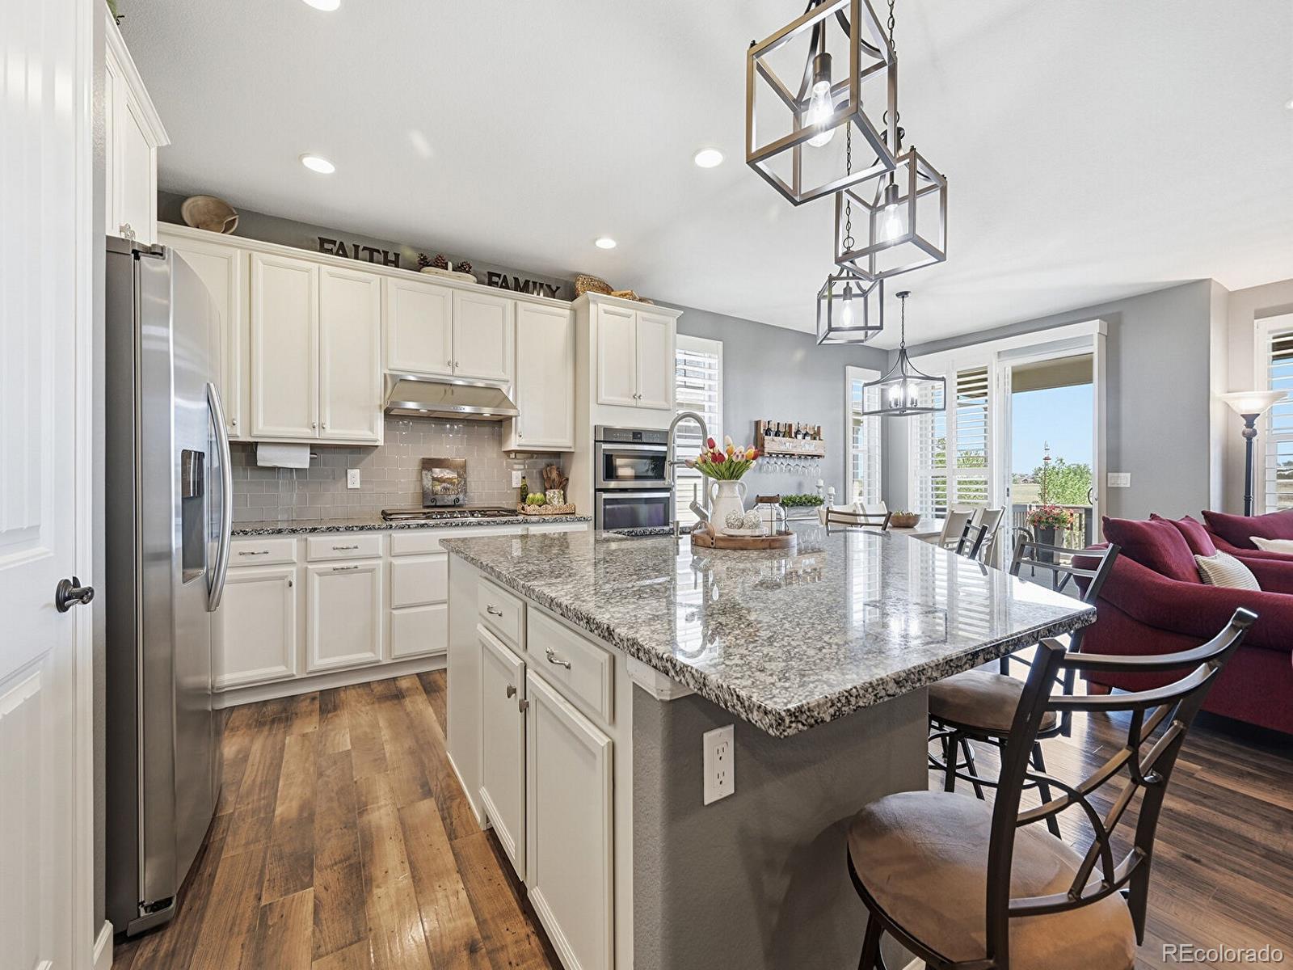
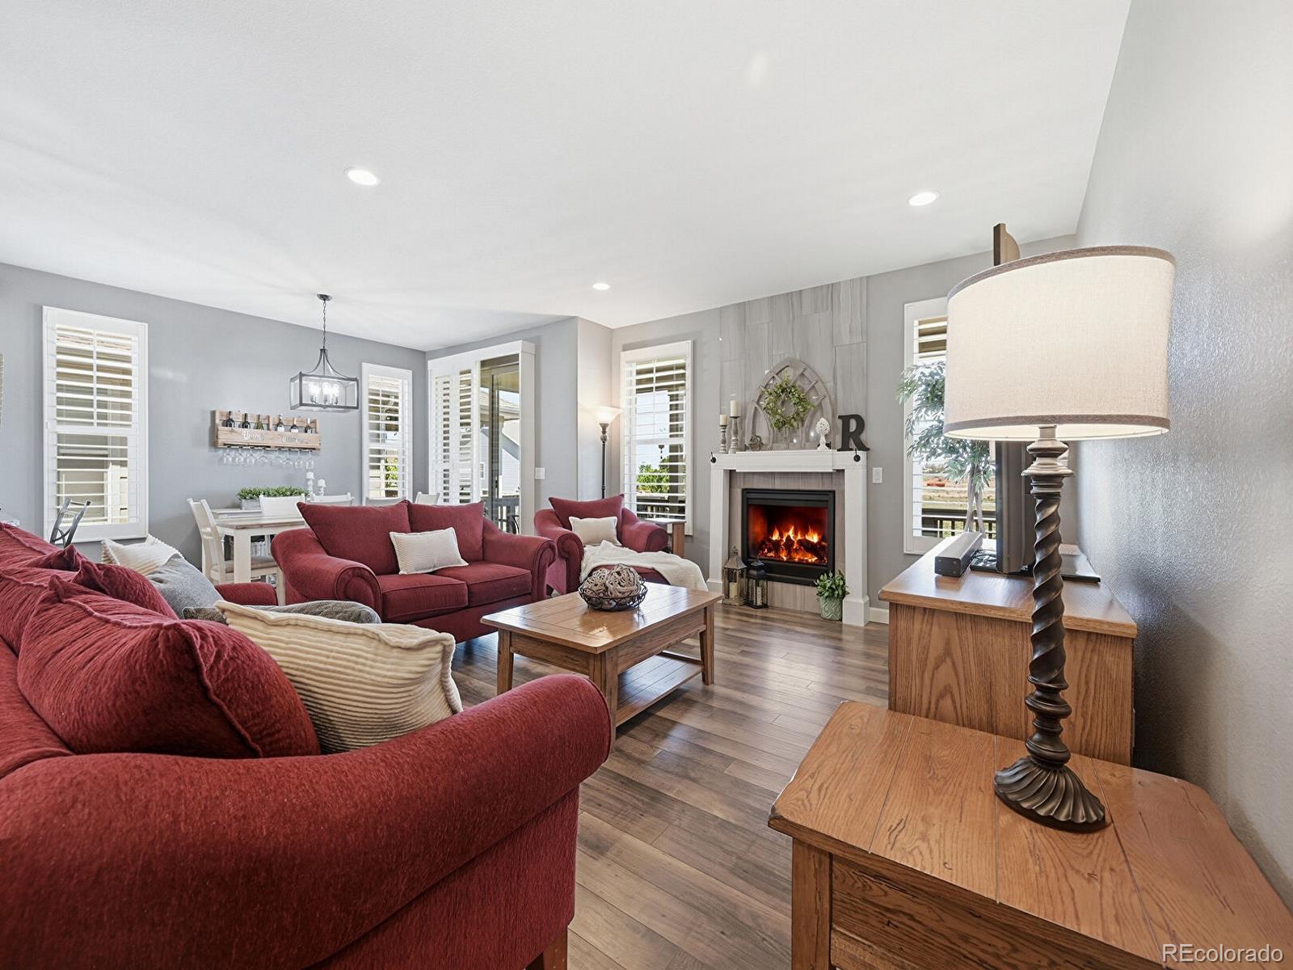
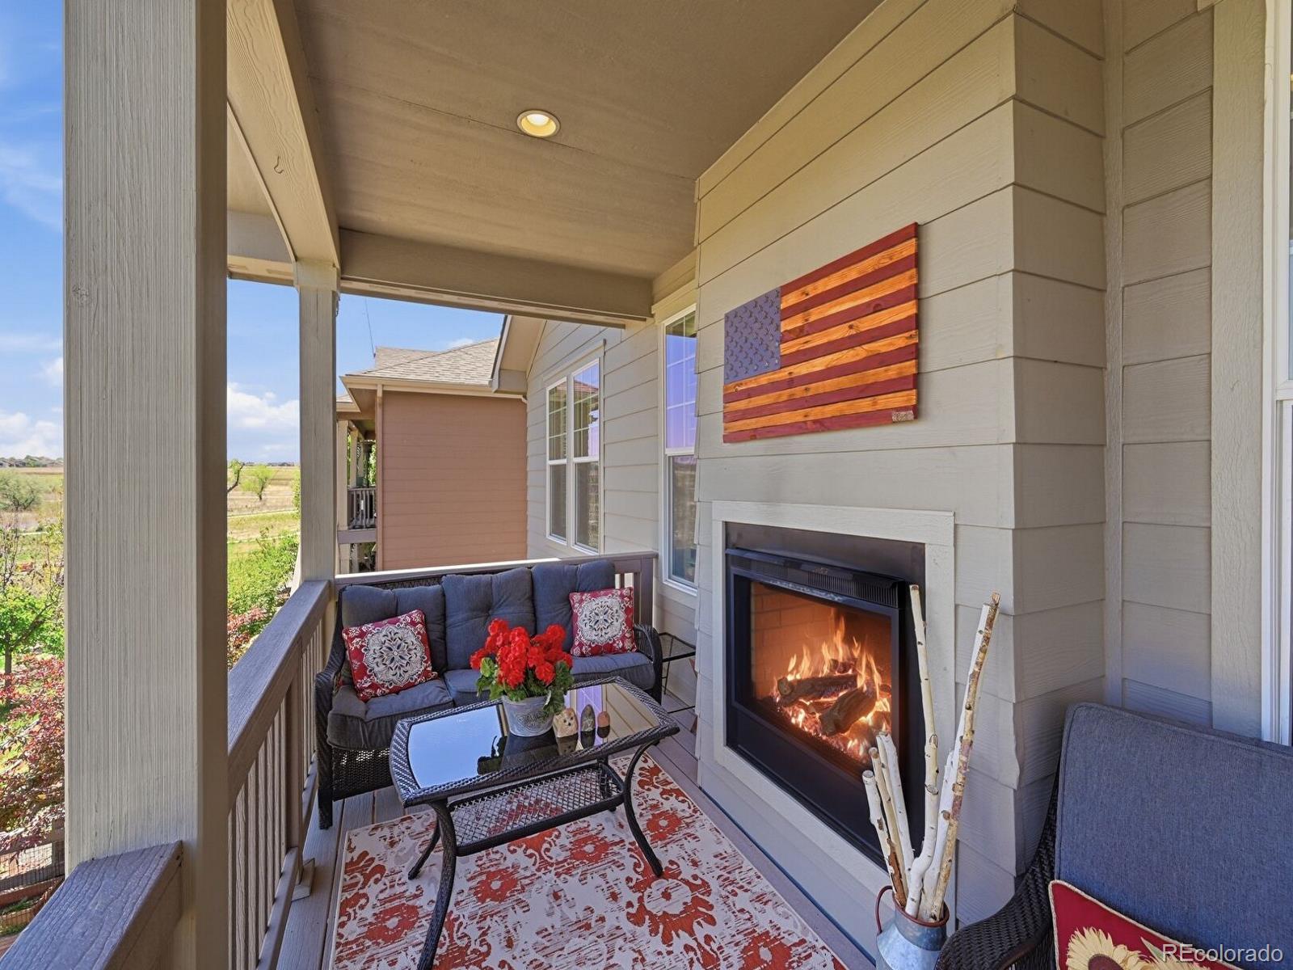
As you enter, you are greeted by a spacious living room adorned with wood laminate finish flooring, recessed lighting, and a cozy white mantel fireplace. The gourmet kitchen is a chef's dream, featuring a large granite island, stainless steel appliances with gas range and ample cabinet space, all while maintaining a warm and inviting atmosphere. The dining area, with its charming chandelier and natural light, provides a perfect setting for family meals. Additionally, the primary bathroom boasts a luxurious double vanity and a serene ensuite, further enhancing the comfort of this home. Step outside to discover the beautifully landscaped outdoor spaces, including a covered upper deck with Trex decking and a lower flagstone patio, perfect for summer barbecues and relaxing evenings by the fire pit. The property is situated in a suburban community with sidewalks, allowing for leisurely strolls and easy access to local parks and amenities. Backing to a greenbelt and dedicated open space makes for a serene environment, this home offers a peaceful retreat while being conveniently located near shopping and dining options.
Save
Ask
Tour
Hide
Share
Listing Snapshot
Price
$715,000
Days On Site
12 Days
Bedrooms
3
Inside Area (SqFt)
2,708 sqft
Total Baths
3
Full Baths
3
Partial Baths
N/A
Lot Size
0.12 Acres
Year Built
2015
MLS® Number
7610714
Status
Active
Property Tax
$8,326
HOA/Condo/Coop Fees
$107 monthly
Sq Ft Source
Appraiser
Friends & Family
React
Comment
Invite
No Comments Yet
Did you know? You can invite friends and family to your search. They can join your search, rate and discuss listings with you.
Recent Activity
3 hours ago
Listing updated with changes from the MLS®
3 hours ago
Price changed to $715,000
2 weeks ago
Status changed to Active
2 weeks ago
Listing first seen on site
General Features
Acres
0.12
Attached Garage
Yes
Direction Faces
West
Foundation
Slab
Garage
Yes
Garage Spaces
2
Levels
One
Parking
ConcreteAttached
Parking Spaces
4
Pets
Cats OKDogs OK
Property Condition
Updated/Remodeled
Property Sub Type
Single Family Residence
Security
Carbon Monoxide Detector(s)Smoke Detector(s)
SqFt Above
1743
SqFt Below
965
SqFt Total
3486
Style
Contemporary
Utilities
Natural Gas AvailableCable AvailableElectricity ConnectedNatural Gas Connected
Water Source
Public
Interior Features
Appliances
OvenBar FridgeConvection OvenDishwasherDisposalDryerGas Water HeaterMicrowaveRangeRefrigeratorSelf Cleaning OvenWasher
Level - MainDescription - Full bathroom on left off hall entry
Bedroom
Level - BasementDescription - 3rd bedroom on lower level with east views
Bonus Room
Level - BasementDescription - Unfinished basement area is plumb for another bathroom, lots of room for another bedroom/workout space or office
Dining Room
Level - MainDescription - Kitchen knook eating space with access to upper deck
Family Room
Level - BasementDescription - Spacious family room with bar area
Kitchen
Level - MainDescription - Open spacious kitchen with Island
Laundry
Level - MainDescription - Laundry closet on main level with large washer/Dryer
Living Room
Level - MainDescription - Living area features a cozy fireplace
Save
Ask
Tour
Hide
Share
Exterior Features
Construction Details
Cement SidingFrame
Exterior
GardenPrivate YardRain Gutters
Fencing
Partial
Lot Features
GreenbeltLandscapedLevelNear Public TransitSprinklers In FrontSprinklers In Rear
Patio And Porch
CoveredDeckPatio
Roof
Composition
View
City
Waterview
City
Windows/Doors
Double Pane WindowsWindow Coverings
Community Features
Association Amenities
Trail(s)
Association Dues
107
Financing Terms Available
CashConventionalFHAVA Loan
HOA Fee Frequency
Monthly
Roads
Paved
School District
Adams 12 5 Star Schl
Schools
School District
Adams 12 5 Star Schl
Elementary School
Silver Creek
Middle School
Rocky Top
High School
Mountain Range
Listing courtesy of RE/MAX Alliance
The content relating to real estate for sale in this Web site comes in part from the Internet Data eXchange ("IDX") program of METROLIST, INC., DBA RECOLORADO real estate listings held by brokers other than RE/MAX Alliance are marked with the IDX Logo. This information is being provided for the consumers' personal, non-commercial use and may not be used for any other purpose. All information subject to change and should be independently verified.
Neighborhood & Commute
Source: Walkscore
Disclosure: Community information and market data powered by Constellation Data Labs. Information is deemed reliable but not guaranteed.
Did you know? You can invite friends and family to your search. They can join your search, rate and discuss listings with you.