
3478 E 140th PlaceThornton, CO 80602
Mortgage Calculator
Monthly Payment (Est.)
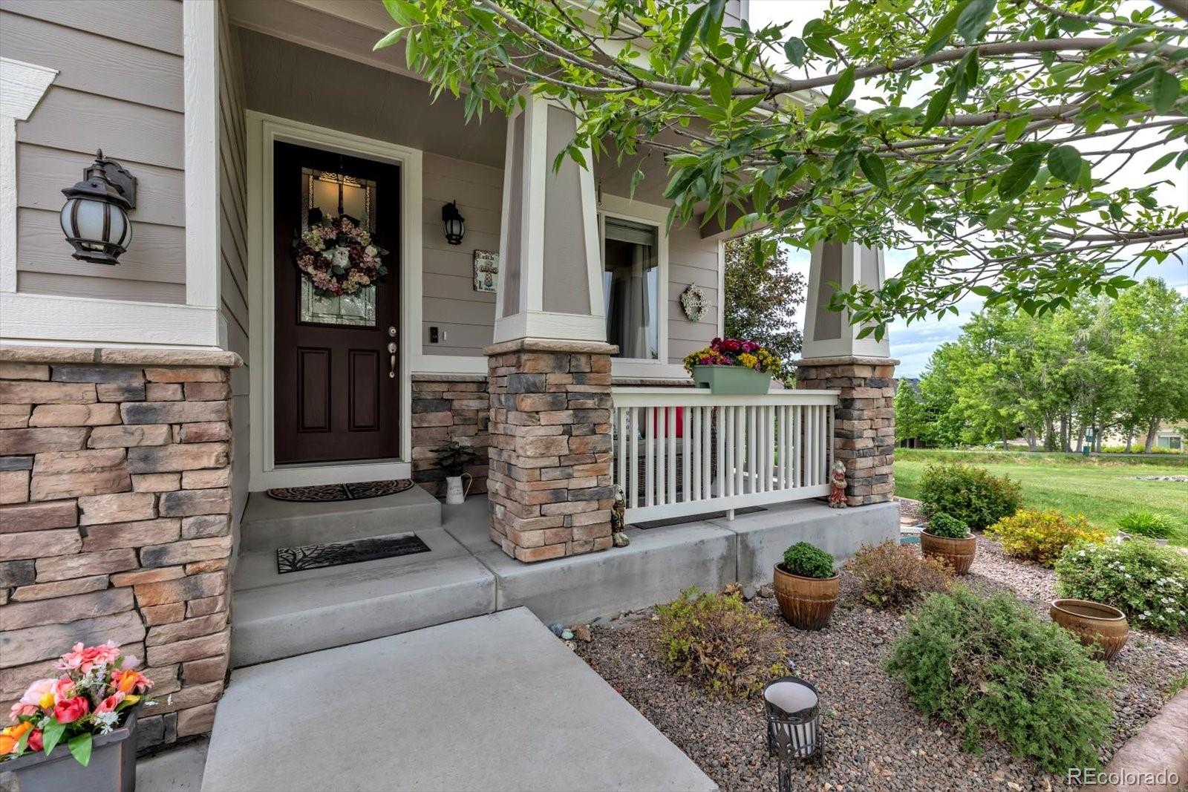
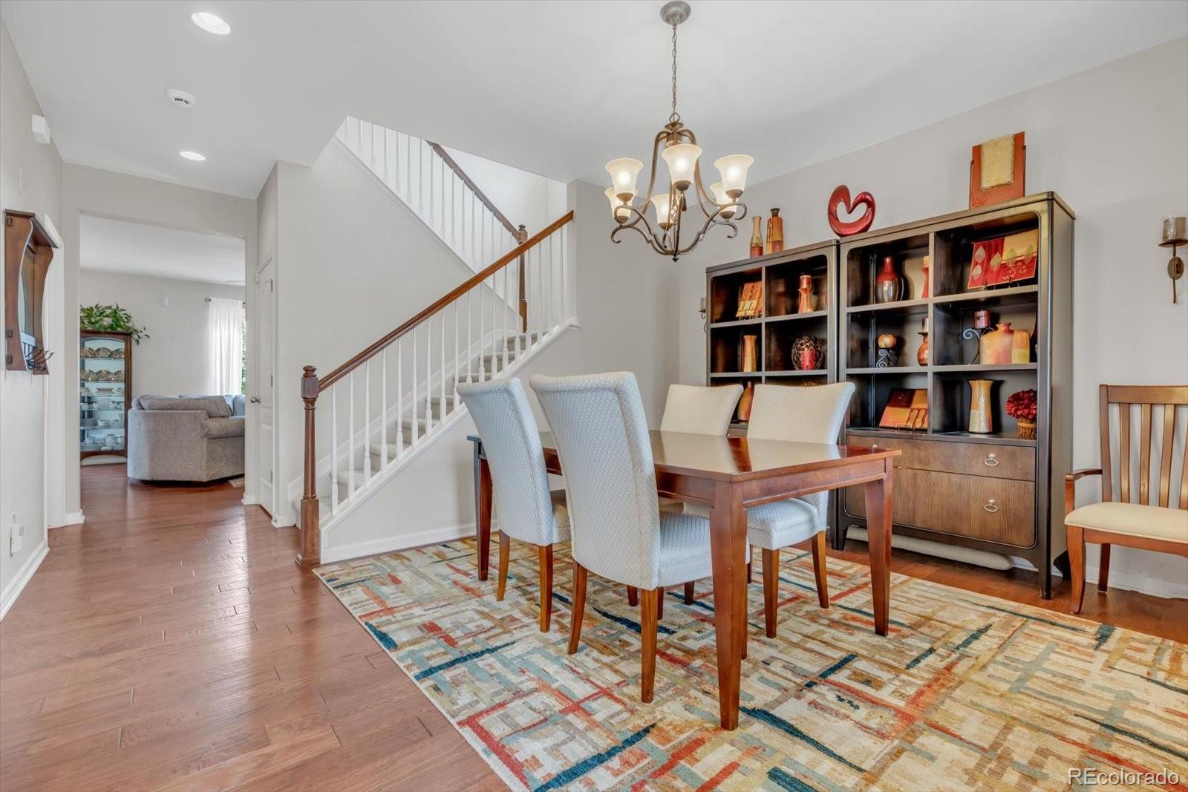
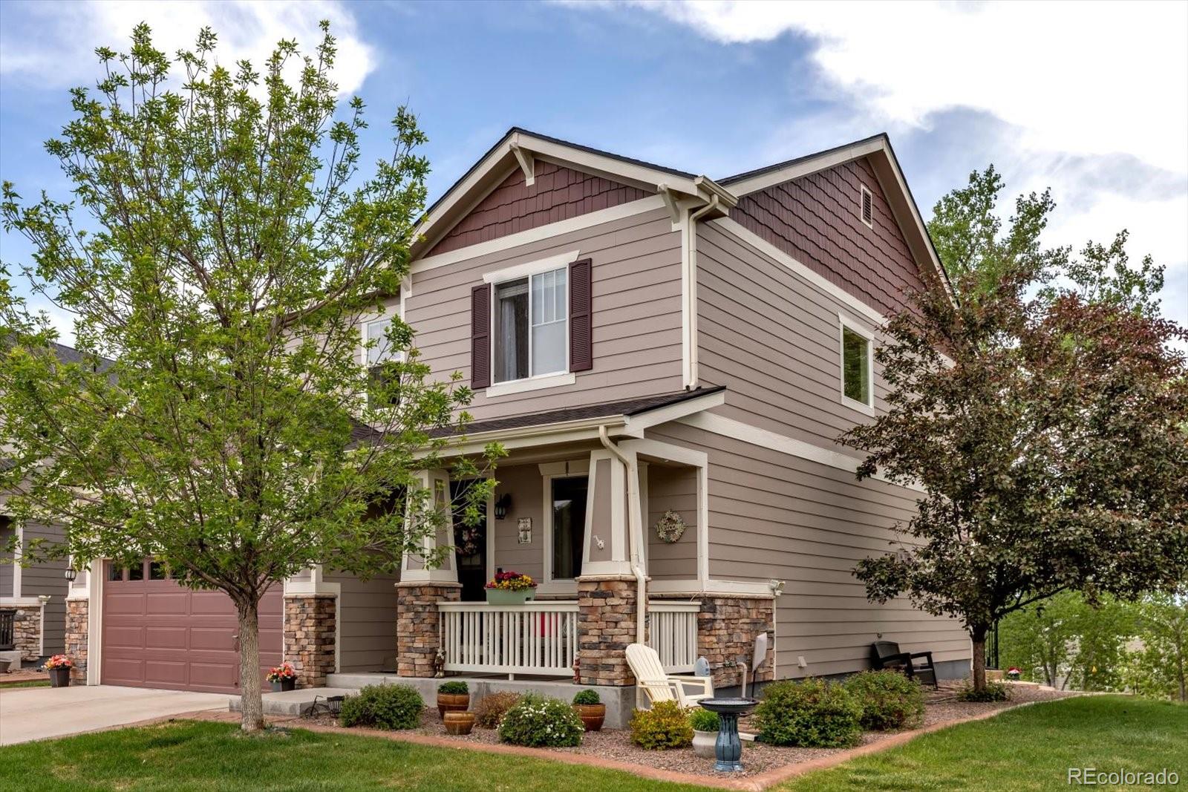
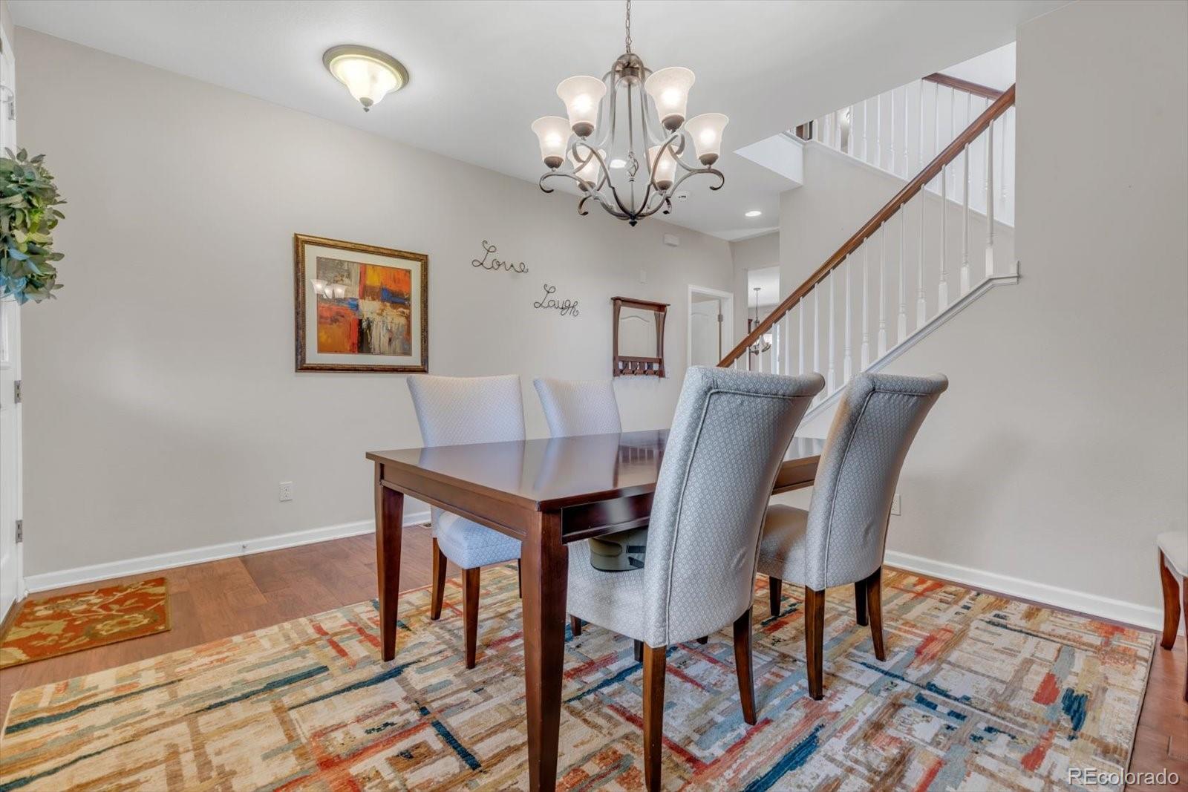
$2,852Tucked away on a premium corner lot with no neighbors behind, this beautifully maintained patio home in the highly sought-after Fallbrook Farms community offers the perfect blend of peaceful living, low-maintenance convenience, and Colorado outdoor lifestyle. Backing to open space and walking trails with mountain views from the backyard, this immaculate move-in ready home shines with pride of ownership throughout. Inside, you’ll find 4 bedrooms plus a spacious loft, 3.5 bathrooms, a finished basement, gorgeous hardwood flooring, abundant natural light, and a bright open layout designed for both comfort and functionality. The home feels incredibly peaceful and quiet, creating the perfect retreat after a busy day. The spacious and high-quality kitchen features a double oven, spacious pantry, upgraded cabinetry, and plenty of room for cooking, gathering, and entertaining. The spacious primary suite offers a large walk-in closet, while every bedroom features oversized walk-in closets providing exceptional storage throughout the home. The finished basement adds incredible flexibility for guests, entertaining, a media room, fitness space, or additional living area. Thoughtful upgrades include upgraded sinks, impact-resistant roof (2024), exterior paint (2024), water heater (2023), water softener, and whole-home water filtration system. Step outside to enjoy the beautiful stamped concrete that wraps around both sides of the home, creating exceptional outdoor living space and curb appeal. Located near Cherrywood Park, walking trails, and elementary school access, this home offers the lifestyle buyers are searching for — easy living in a beautiful setting with space to relax, entertain, and enjoy Colorado living year-round. Homes with this combination of condition, location, privacy, and lifestyle rarely become available. Schedule your private showing today and experience the difference for yourself.
| 3 days ago | Listing updated with changes from the MLS® | |
| 3 days ago | Listing first seen on site |

The content relating to real estate for sale in this Web site comes in part from the Internet Data eXchange ("IDX") program of METROLIST, INC., DBA RECOLORADO real estate listings held by brokers other than Berkshire Hathaway HomeServices Colorado Real Estate, LLC - Brighton are marked with the IDX Logo. This information is being provided for the consumers' personal, non-commercial use and may not be used for any other purpose. All information subject to change and should be independently verified.