Save
Ask
Tour
Hide
Share
$655,000
3 Days On Site

3386 W 126th Drive
Broomfield, CO 80020

For Sale|Single Family Residence|Active
3
Beds
4
Total Baths
4
Full Baths
2,920
SqFt
$224
/SqFt
2004
Built
Subdivision:
Crofton Park
County:
Broomfield
Call Now: 303-601-3930
Is this the listing for you? We can help make it yours.
303-601-3930
Upcoming Open Houses
Mon, May 25, 12:00 PM - 2:00 PM
3386 W 126th Drive3386 W 126th Drive3386 W 126th Drive3386 W 126th Drive
Save
Ask
Tour
Hide
Share

Mortgage Calculator

Monthly Payment (Est.)

$2,988
Calculator powered by Showcase IDX, a Constellation1 Company. Copyright ©2026 Information is deemed reliable but not guaranteed.

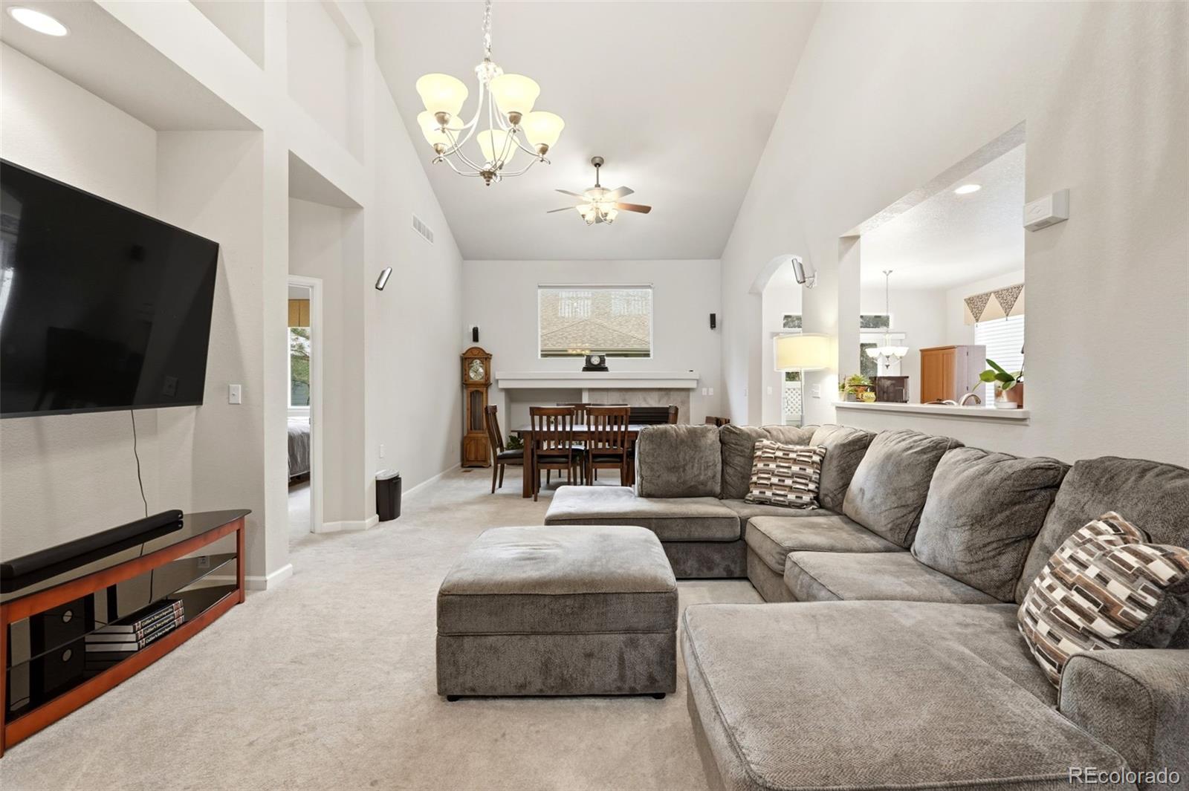
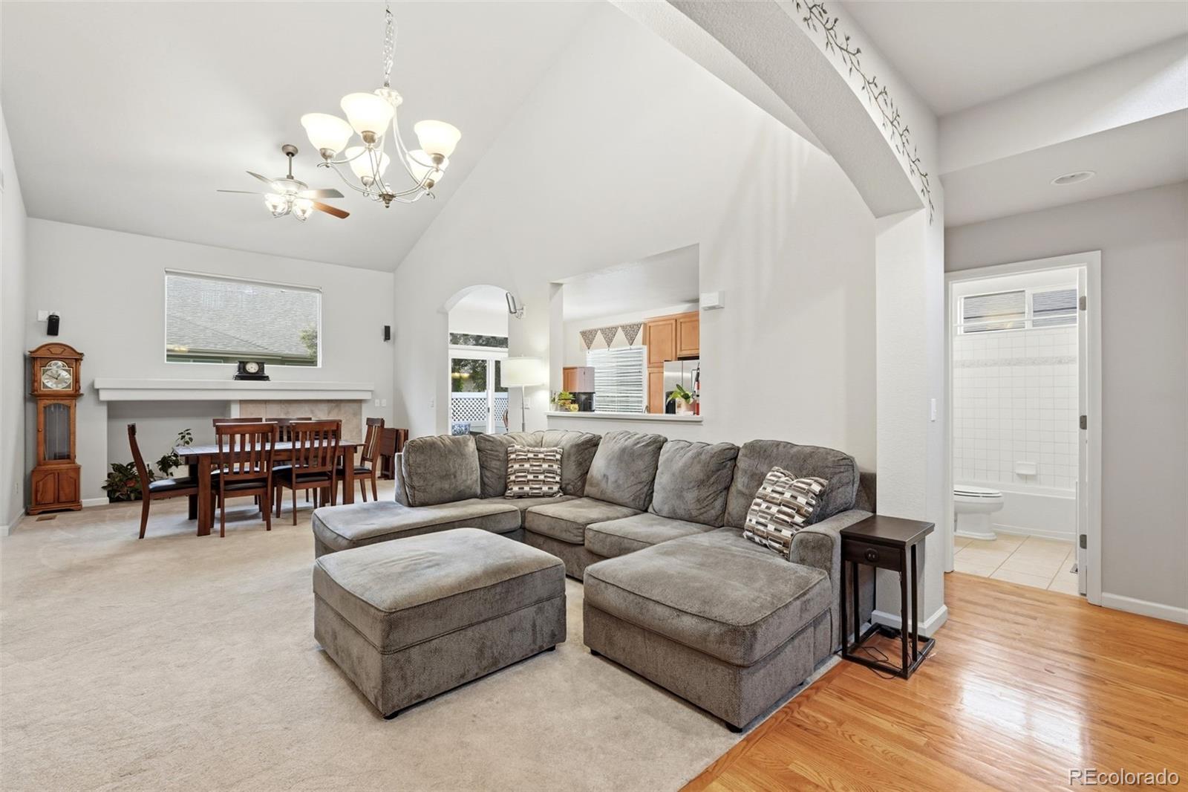
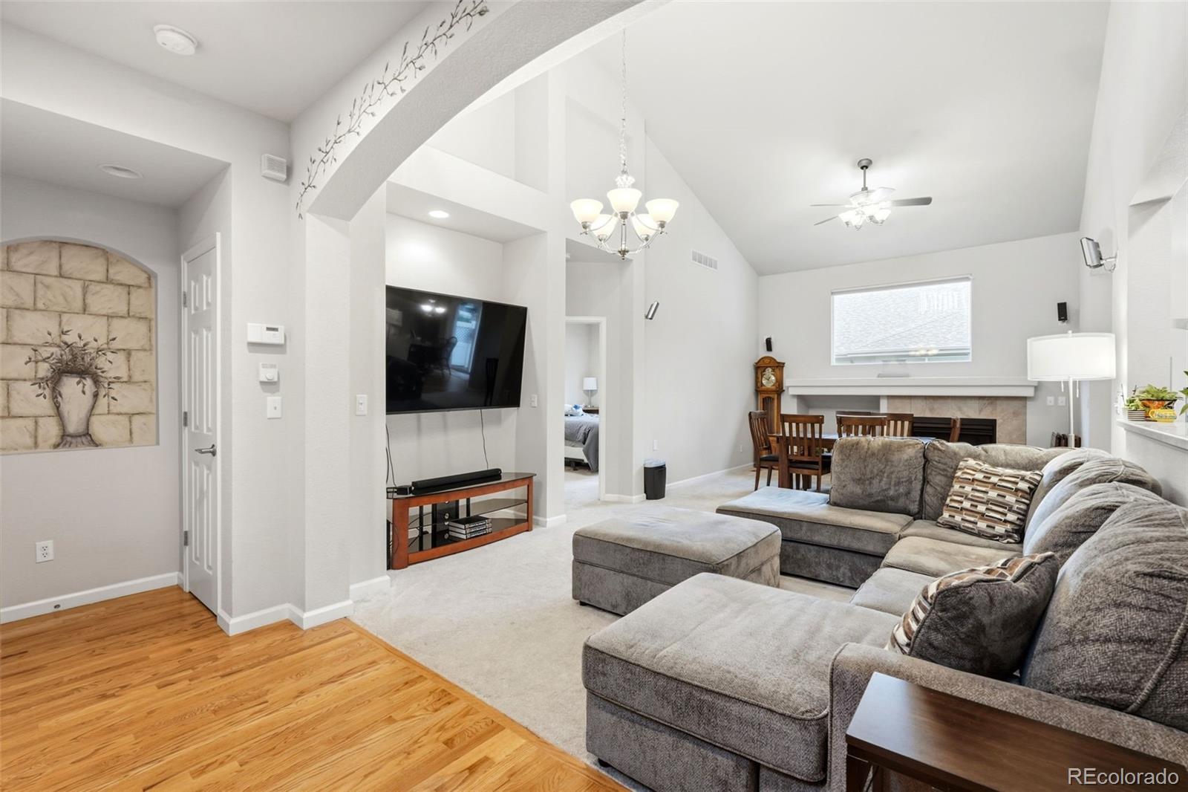
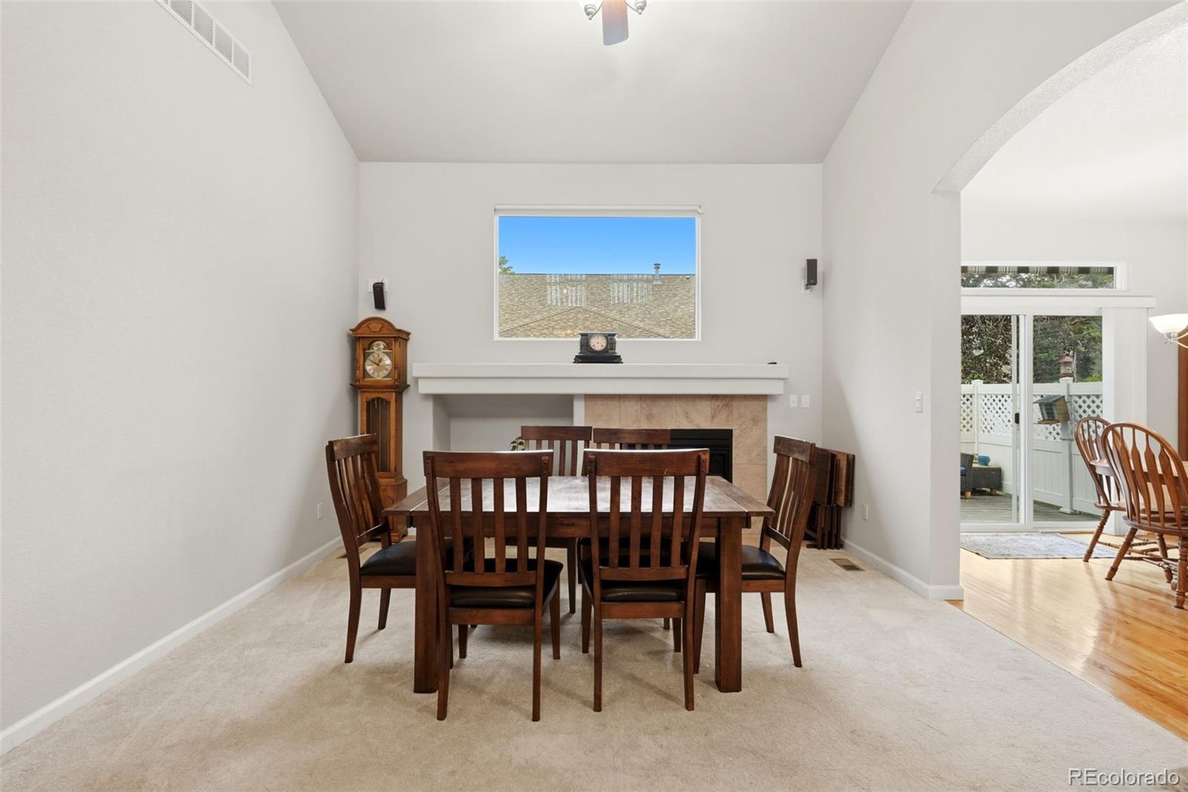
Welcome to 3386 W. 126th Drive in Broomfield! This home is an impressive 3-bedroom home with a dedicated office space and a stunning floor plan designed for both comfortable living and effortless entertaining. Featuring a new roof, this beautifully maintained home offers warmth and elegance throughout with hardwood flooring, fresh carpet, and soaring spaces filled with natural light. The dramatic two-story family room creates the perfect gathering space for friends and family, while the chef’s kitchen is sure to impress with Corian countertops, rich wood cabinetry, and a suite of stainless steel appliances. The main level seamlessly opens to a private veranda overlooking common open space, offering peaceful views and low-maintenance living. Retreat to the spacious main-floor primary suite complete with a private study/office, generous closet space, and a luxurious five-piece bath featuring a Euro-style enclosed shower and relaxing spa jetted tub. Upstairs, you’ll find two additional spacious bedrooms with oversized closets and a well-appointed full bath. The fully finished basement adds even more functional living space and includes an additional bathroom ideal for guests, recreation, or a home gym. Outside, enjoy a private backyard patio while the HOA handles exterior maintenance for easy lock-and-leave convenience. Located in the desirable Crofton Park community, this home is surrounded by open space, walking paths, shopping, dining, and everyday amenities just minutes away. This beautiful home perfectly complements an active Colorado lifestyle. Welcome home!

Save
Ask
Tour
Hide
Share
Listing Snapshot
Price 
$655,000
Days On Site 
3 Days
Bedrooms 
3
Inside Area (SqFt) 
2,920 sqft
Total Baths 
4
Full Baths 
4
Partial Baths 
N/A
Lot Size 
0.14 Acres
Year Built 
2004
MLS® Number 
6975147
Status 
Active
Property Tax 
$5,085.28
HOA/Condo/Coop Fees 
$125 monthly
Sq Ft Source 
N/A
Friends & Family
Recent Activity
2 days agoListing updated with changes from the MLS®
3 days agoStatus changed to Active
3 days agoListing first seen on site
General Features
Acres 
0.14
Attached Garage 
Yes
Foundation 
Slab
Garage 
Yes
Garage Spaces 
2
Levels 
Two
Parking 
ConcreteAttached
Parking Spaces 
2
Pets 
Yes
Property Sub Type 
Single Family Residence
Sewer 
Public Sewer
SqFt Above 
1984
SqFt Below 
936
SqFt Total 
2920
Style 
Traditional
Interior Features
Appliances 
DishwasherDisposalDryerGas Water HeaterMicrowaveOvenRangeRefrigeratorWasher
Basement 
Sump PumpFinished
Cooling 
Ceiling Fan(s)Central Air
Fireplace 
Yes
Fireplace Features 
GasLiving Room
Fireplaces 
1
Flooring 
CarpetTileWood
Heating 
Natural Gas
Interior 
Ceiling Fan(s)Eat-in KitchenHigh CeilingsOpen FloorplanVaulted Ceiling(s)Walk-In Closet(s)
Laundry Features 
In Unit
Main Level Bedrooms 
1
Window Features 
Double Pane Windows
Bathroom Full 
Level - Main
Bedroom 
Level - Upper
Dining Room 
Level - Main
Great Room 
Level - Basement
Kitchen 
Level - Main
Laundry 
Level - Main
Living Room 
Level - Main
Office 
Level - Main
Save
Ask
Tour
Hide
Share
Exterior Features
Construction Details 
BrickWood Siding
Patio And Porch 
CoveredPatio
Roof 
Composition
Windows/Doors 
Double Pane Windows
Community Features
Association Dues 
125
Financing Terms Available 
CashConventionalFHAUSDA LoanVA Loan
HOA Fee Frequency 
Monthly
Roads 
Paved
School District 
Adams 12 5 Star Schl
Schools
School District
Adams 12 5 Star Schl
Elementary School
Mountain View
Middle School
Westlake
High School
Legacy
Listing courtesy of LPT Realty


The content relating to real estate for sale in this Web site comes in part from the Internet Data eXchange ("IDX") program of METROLIST, INC., DBA RECOLORADO real estate listings held by brokers other than LPT Realty are marked with the IDX Logo. This information is being provided for the consumers' personal, non-commercial use and may not be used for any other purpose. All information subject to change and should be independently verified.

Neighborhood & Commute
Source: Walkscore
Disclosure: Community information and market data powered by Constellation Data Labs. Information is deemed reliable but not guaranteed.
Save
Ask
Tour
Hide
Share