Save
Ask
Tour
Hide
Share
$409,900
81 Days On Site

4286 E 98th Place
Thornton, CO 80229

For Sale|Townhouse|Active
3
Beds
3
Total Baths
1
Full Bath
2
Partial Baths
1,540
SqFt
$266
/SqFt
2022
Built
Subdivision:
River Valley Village
County:
Adams
Call Now: 303-601-3930
Is this the listing for you? We can help make it yours.
303-601-3930
Upcoming Open Houses
Sun, May 31, 12:00 PM - 2:00 PM
4286 E 98th Place4286 E 98th Place4286 E 98th Place4286 E 98th Place
Save
Ask
Tour
Hide
Share

Mortgage Calculator

Monthly Payment (Est.)

$1,870
Calculator powered by Showcase IDX, a Constellation1 Company. Copyright ©2026 Information is deemed reliable but not guaranteed.


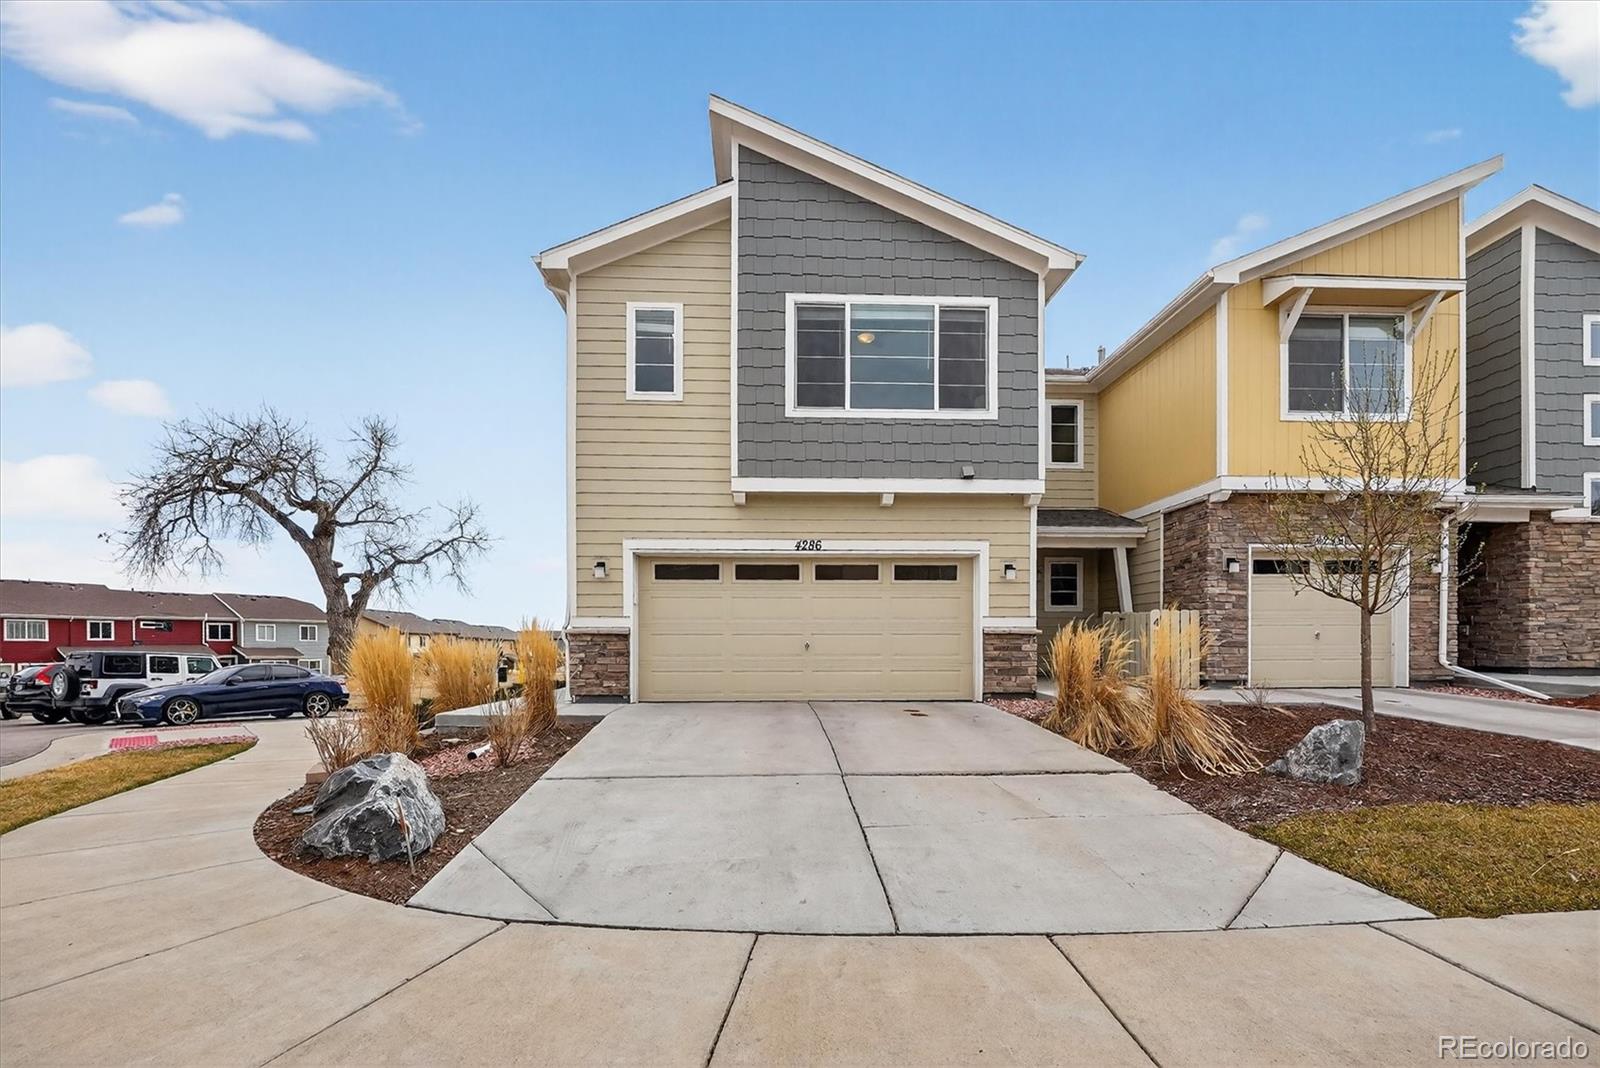

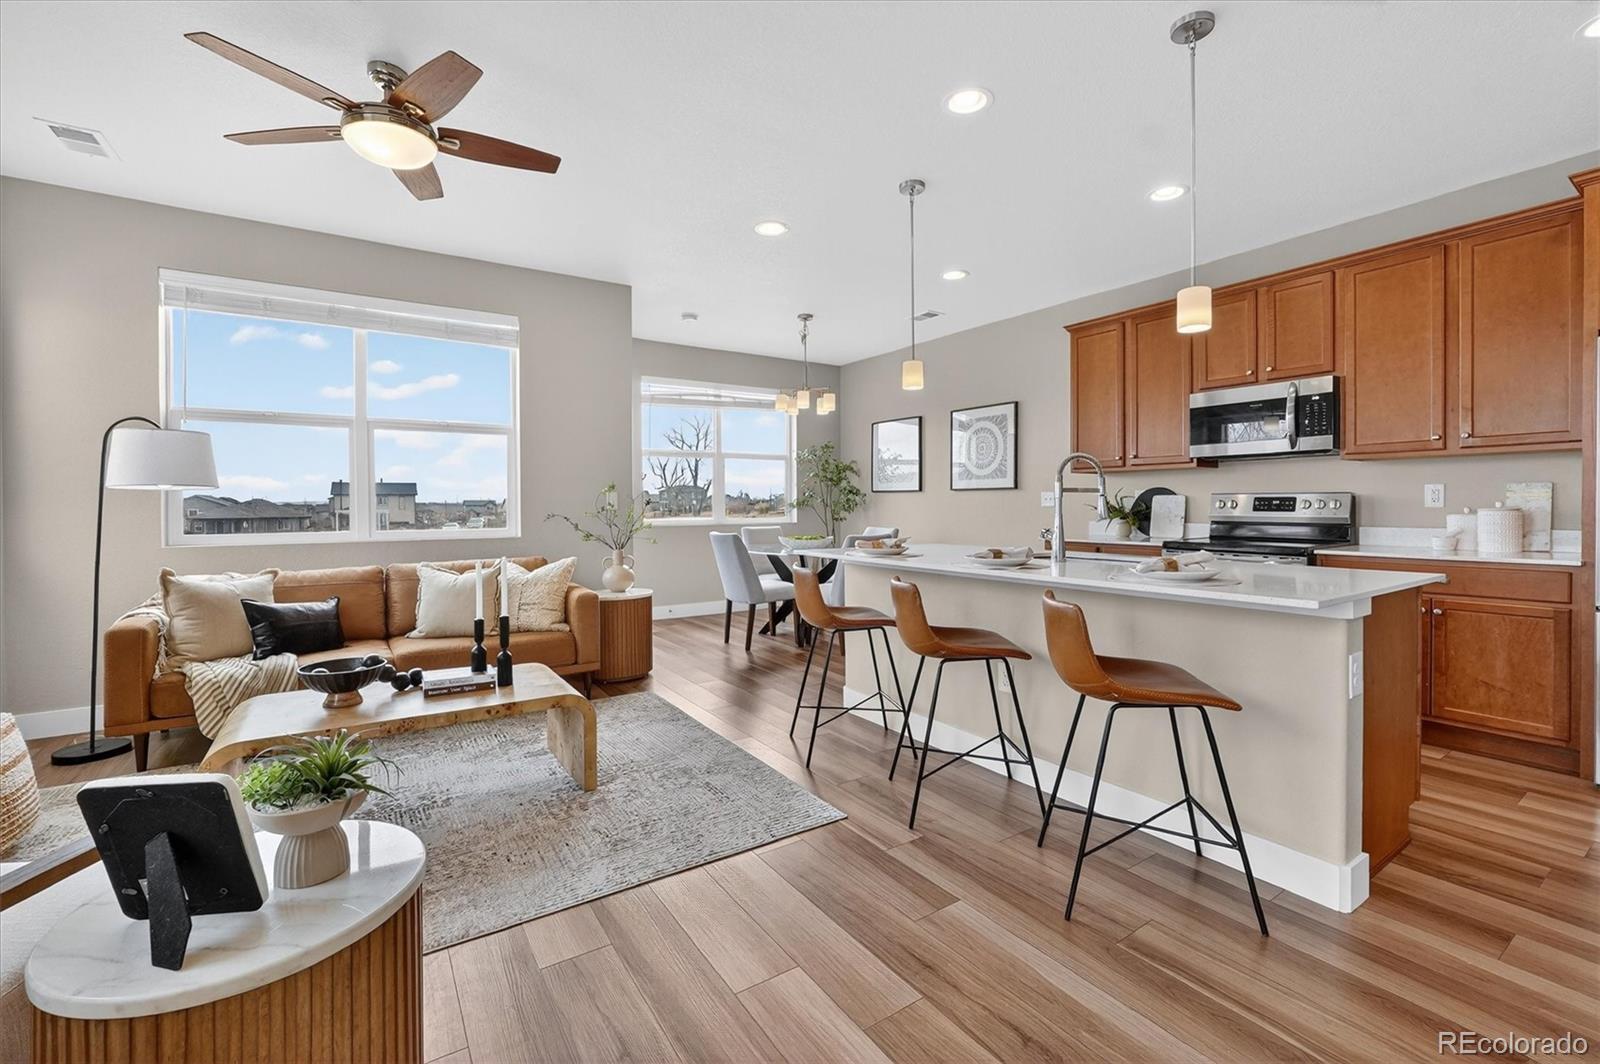
Gorgeous Like-Freshly painted interior and ready to go!New 3 Bedroom, 3 Bathroom End-Unit Townhome (built in 2022), fully move-in ready with a rare slice of nature right off your back patio, perfect for relaxing mornings and weekend BBQ's! Enjoy the luxurious tall ceilings on your main floor, where the living room, kitchen, and dining room all seamlessly flow together into the open floor plan with plenty of sunlight streaming in. The primary suite features a vaulted ceiling, and a thoughtful 3 piece en-suite bath with quartz countertops, and a walk-in closet with built-ins. The two upstairs bedrooms share a full bath, with one featuring a spacious walk-in closet, a rare bonus! The HOA manages the lawn, snow removal, and your townhomes roof/exterior for easy living. 24/7 access to a well-featured fitness center is included in your HOA (no extra gym membership needed!), located in a $1.5M facility with a pool, hot tub, full kitchen, and business center, meeting all your needs from home. In this Townhome located in the River Valley Village community - have your backyard be direct access to an open space park, with a seasonally flowing water ditch, 3 playgrounds, and countless other opportunities to be out in nature nearby. Tall Cottonwoods, big Colorado open skies, and a paved walking bath for biking or walking the dog, you'll get the perfect combination of low-maintenance with high-quality lifestyle in this Thornton location!

Save
Ask
Tour
Hide
Share
Listing Snapshot
Price 
$409,900
Days On Site 
81 Days
Bedrooms 
3
Inside Area (SqFt) 
1,540 sqft
Total Baths 
3
Full Baths 
1
Partial Baths 
2
Lot Size 
N/A
Year Built 
2022
MLS® Number 
6895336
Status 
Active
Property Tax 
$3,525
HOA/Condo/Coop Fees 
$420 monthly
Sq Ft Source 
Public Records
Friends & Family
Recent Activity
21 hours agoListing updated with changes from the MLS®
3 days agoPrice changed to $409,900
3 months agoListing first seen on site
General Features
Attached Garage 
Yes
Garage 
Yes
Garage Spaces 
2
Levels 
Two
Parking 
ConcreteAttached
Parking Spaces 
2
Property Sub Type 
Townhouse
Security 
Secured Garage/Parking
Sewer 
Public Sewer
SqFt Above 
1540
SqFt Total 
1540
Style 
Contemporary
Water Source 
Public
Interior Features
Appliances 
OvenDishwasherDisposalDryerMicrowaveRefrigeratorSelf Cleaning OvenWasher
Basement 
Crawl Space
Cooling 
Central Air
Flooring 
CarpetLaminateTile
Heating 
Forced Air
Interior 
Eat-in KitchenHigh CeilingsKitchen IslandOpen FloorplanPantrySmart ThermostatWalk-In Closet(s)
Laundry Features 
In Unit
Bathroom Full 
Level - Upper
Bathroom Half 
Level - Main
Bathroom Three Quarter 
Level - Upper
Bedroom 
Level - Upper
Dining Room 
Level - Main
Family Room 
Level - Main
Kitchen 
Level - Main
Laundry 
Level - Upper
Save
Ask
Tour
Hide
Share
Exterior Features
Construction Details 
Frame
Fencing 
None
Patio And Porch 
Patio
Pool Features 
Outdoor Pool
Roof 
Shingle
Community Features
Association Amenities 
ClubhouseFitness CenterPlaygroundPool
Association Dues 
420
Financing Terms Available 
1031 ExchangeCashConventionalFHAVA Loan
HOA Fee Frequency 
Monthly
Roads 
Paved
School District 
Adams 14
Schools
School District
Adams 14
Elementary School
Alsup
Middle School
Adams City
High School
Adams City
Listing courtesy of Compass - Denver


The content relating to real estate for sale in this Web site comes in part from the Internet Data eXchange ("IDX") program of METROLIST, INC., DBA RECOLORADO real estate listings held by brokers other than Compass - Denver are marked with the IDX Logo. This information is being provided for the consumers' personal, non-commercial use and may not be used for any other purpose. All information subject to change and should be independently verified.

Neighborhood & Commute
Source: Walkscore
Disclosure: Community information and market data powered by Constellation Data Labs. Information is deemed reliable but not guaranteed.
Save
Ask
Tour
Hide
Share