Save
Ask
Tour
Hide
Share
$200,000
112 Days On Site

Cottonwood Villas
12130 Melody Drive 102
Denver, CO 80234

For Sale|Condominium|Active
2
Beds
2
Total Baths
2
Full Baths
1,001
SqFt
$200
/SqFt
1972
Built
Subdivision:
Cottonwood Villas
County:
Adams
Call Now: 303-601-3930
Is this the listing for you? We can help make it yours.
303-601-3930
Upcoming Open Houses
Sat, May 30, 11:00 AM - 1:00 PM
12130 Melody Drive 10212130 Melody Drive 10212130 Melody Drive 10212130 Melody Drive 102
Save
Ask
Tour
Hide
Share

Mortgage Calculator

Monthly Payment (Est.)

$912
Calculator powered by Showcase IDX, a Constellation1 Company. Copyright ©2026 Information is deemed reliable but not guaranteed.

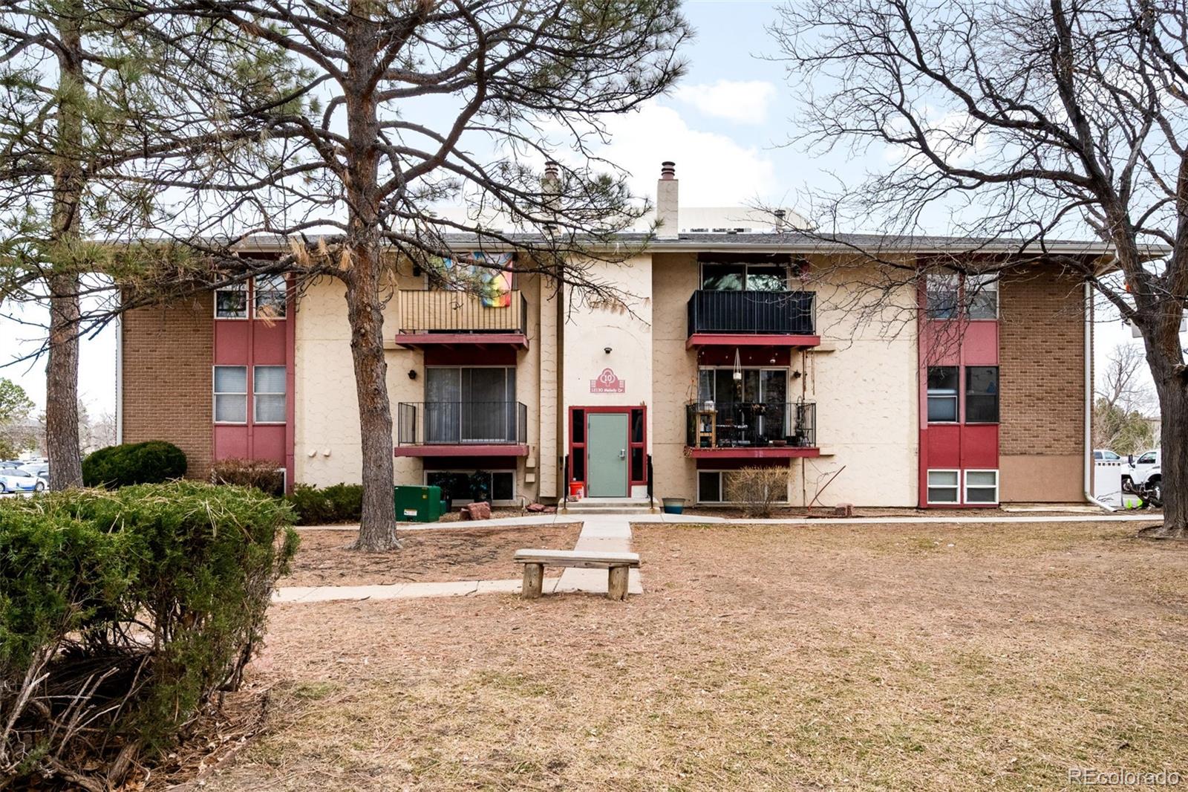
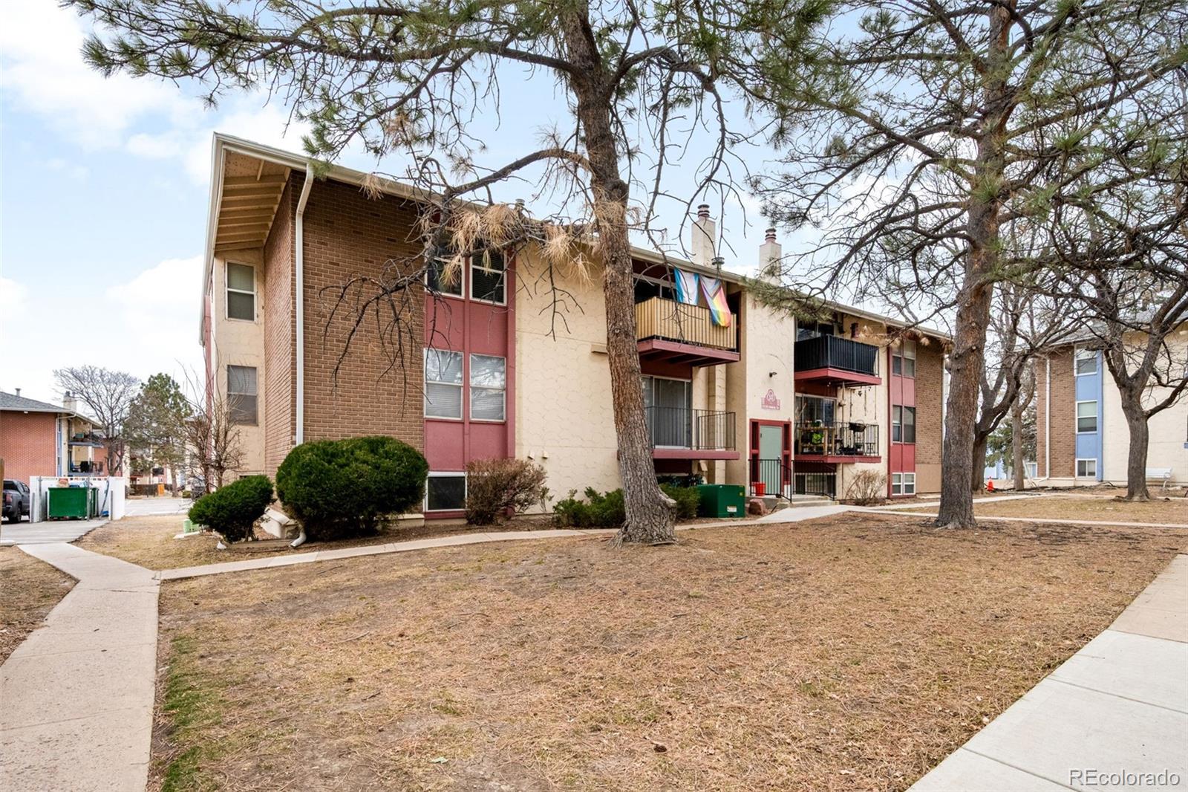
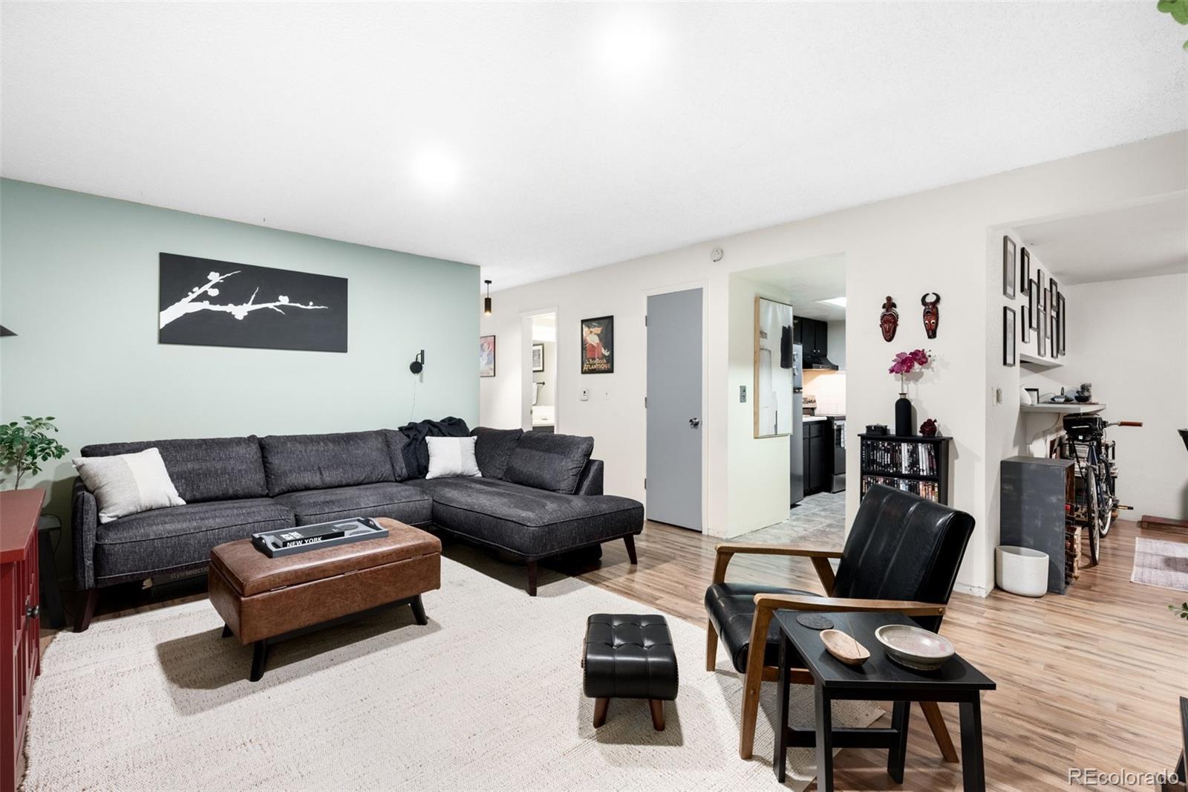
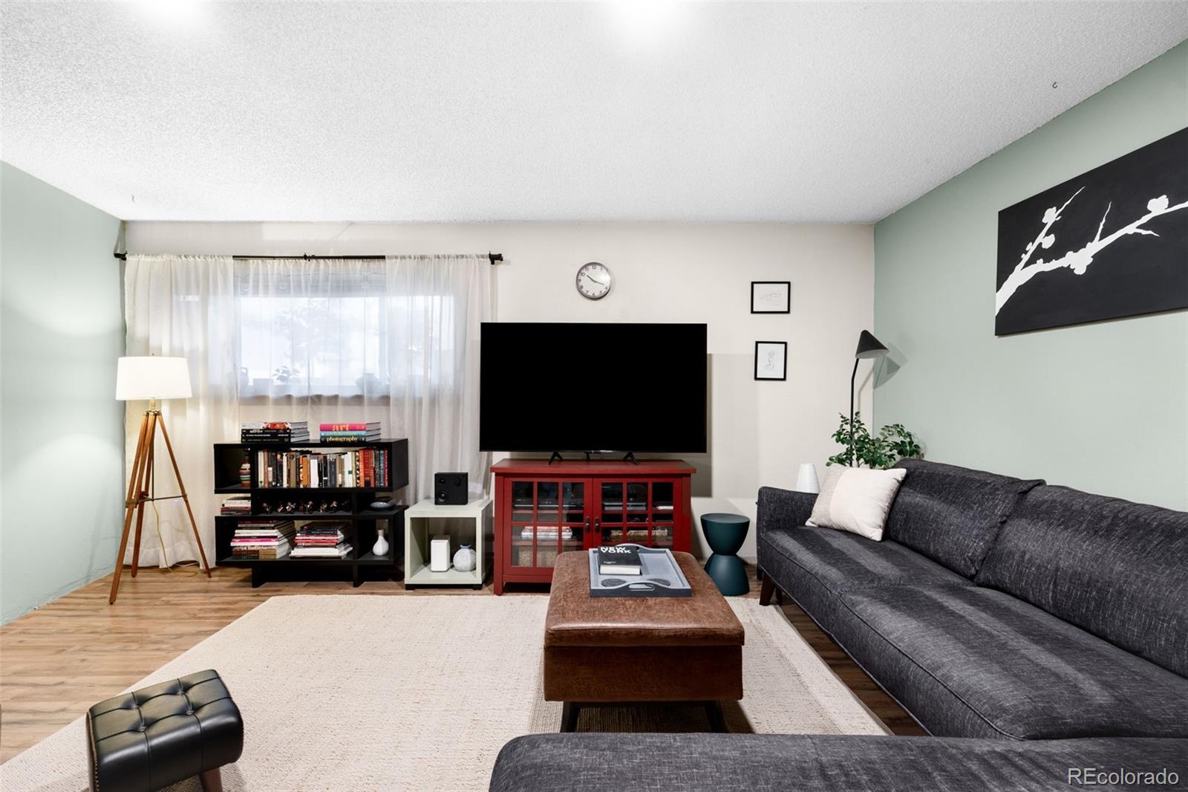
Major price improvement - an incredible value and a must-see in person! This sophisticated condo offers the perfect blend of modern style and everyday comfort. With just over 1,000 square feet, this two-bedroom, two-bath home provides a spacious, functional layout designed for easy living. Step inside to an open-concept living, dining, and kitchen area filled with large courtyard-facing windows. Newer flooring and updated finishes add a fresh, contemporary feel throughout. The spacious primary suite serves as a private retreat, complete with an ensuite bathroom and a well-designed closet system. A generously sized secondary bedroom sits adjacent to the updated hall bath, which is ideal for guests, a home office, or both. Enjoy the convenience of in-unit laundry, with washer and dryer included. Perfectly positioned within the community, this unit offers peaceful courtyard views and is just steps from the pond and walking trails. The courtyards are currently being refreshed, adding even more value to the setting. The HOA covers exterior maintenance and provides access to a pool, playground, and fitness center. Two parking spaces are included, only steps from the building. Move-in ready, well-located, and priced to sell. This is one you don’t want to miss.

Save
Ask
Tour
Hide
Share
Listing Snapshot
Price 
$200,000
Days On Site 
112 Days
Bedrooms 
2
Inside Area (SqFt) 
1,001 sqft
Total Baths 
2
Full Baths 
2
Partial Baths 
N/A
Lot Size 
N/A
Year Built 
1972
MLS® Number 
6480007
Status 
Active
Property Tax 
$1,200
HOA/Condo/Coop Fees 
$566.3 monthly
Sq Ft Source 
Public Records
Friends & Family
Recent Activity
2 hours agoListing updated with changes from the MLS®
2 months agoPrice changed to $200,000
4 months agoStatus changed to Active
4 months agoListing first seen on site
General Features
Direction Faces 
South
Levels 
One
Parking 
Asphalt
Parking Spaces 
2
Property Condition 
Updated/Remodeled
Property Sub Type 
Condominium
Security 
Smoke Detector(s)
Sewer 
Public Sewer
SqFt Above 
1001
SqFt Total 
1001
Utilities 
Natural Gas AvailableCable AvailableElectricity ConnectedNatural Gas Connected
Water Source 
Public
Interior Features
Appliances 
DishwasherDisposalDryerMicrowaveOvenRangeRefrigeratorWasher
Cooling 
Ceiling Fan(s)None
Flooring 
LaminateTile
Heating 
Forced Air
Interior 
Ceiling Fan(s)Open FloorplanPantry
Main Level Bedrooms 
2
Window Features 
Window Coverings
Bathroom Full 
Level - MainDescription - Updated primary en suite bathroom
Bedroom 
Level - MainDescription - Primary bedroom with en suite bathroom
Dining Room 
Level - MainDescription - Open concept with room for a coffee bar
Kitchen 
Level - MainDescription - Perfect size for home cooking
Laundry 
Level - MainDescription - In unit with extra storage - washer/dryer stay!
Living Room 
Level - MainDescription - Awesome space with large windows, new flooring, and updated fixtures
Save
Ask
Tour
Hide
Share
Exterior Features
Construction Details 
Frame
Fencing 
None
Windows/Doors 
Window Coverings
Community Features
Association Amenities 
ClubhouseFitness CenterParkingPlaygroundPoolTrail(s)
Association Dues 
566.3
Building Access 
Ground
Financing Terms Available 
CashConventionalFHAVA Loan
HOA Fee Frequency 
Monthly
Roads 
Paved
School District 
Adams 12 5 Star Schl
Schools
School District
Adams 12 5 Star Schl
Elementary School
Arapahoe Ridge
Middle School
Silver Hills
High School
Mountain Range
Listing courtesy of Your Castle Realty LLC


The content relating to real estate for sale in this Web site comes in part from the Internet Data eXchange ("IDX") program of METROLIST, INC., DBA RECOLORADO real estate listings held by brokers other than Your Castle Realty LLC are marked with the IDX Logo. This information is being provided for the consumers' personal, non-commercial use and may not be used for any other purpose. All information subject to change and should be independently verified.

Neighborhood & Commute
Source: Walkscore
Disclosure: Community information and market data powered by Constellation Data Labs. Information is deemed reliable but not guaranteed.
Save
Ask
Tour
Hide
Share