
12713 E 105th PlaceCommerce City, CO 80022
Mortgage Calculator
Monthly Payment (Est.)
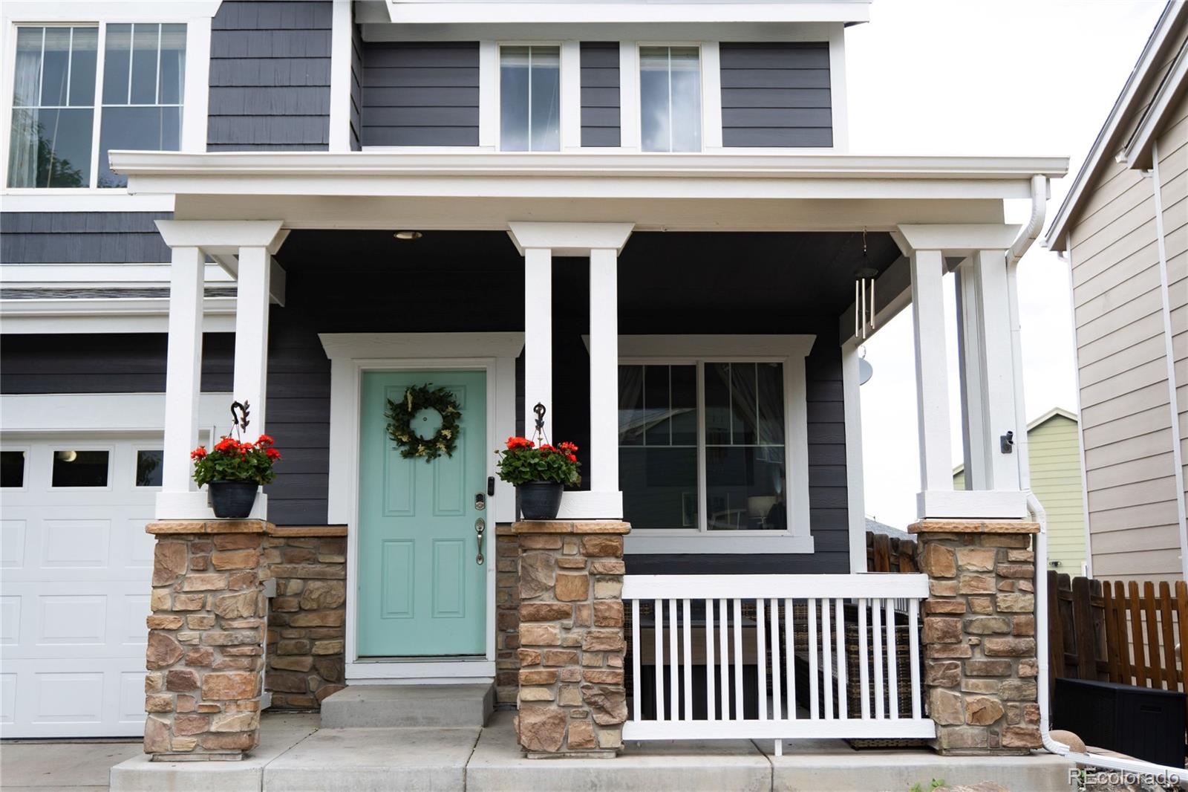
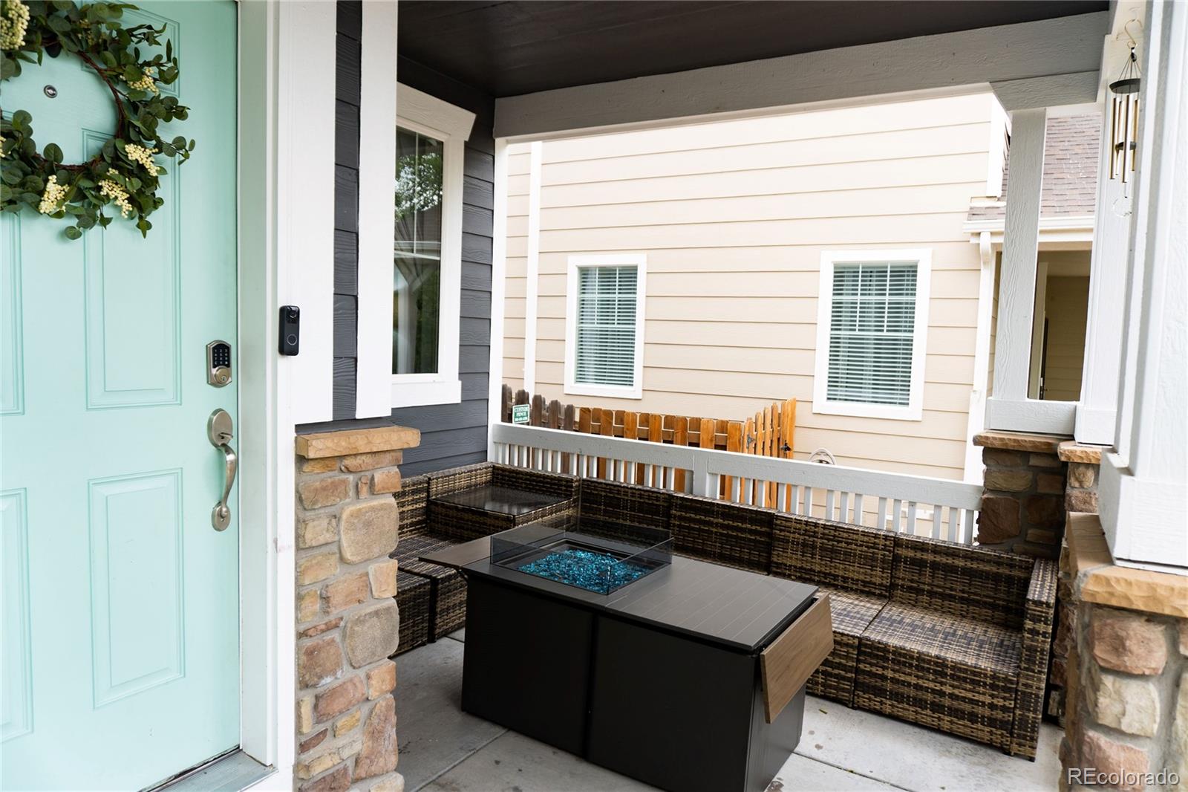
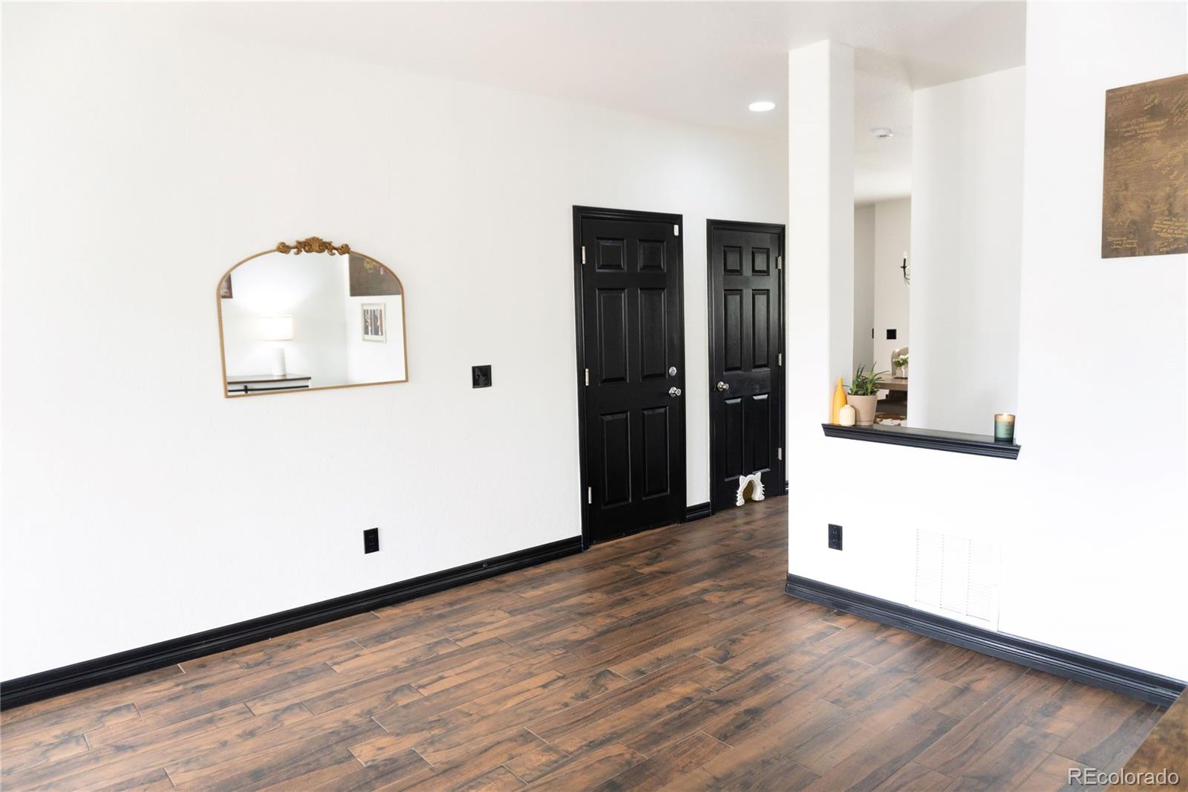
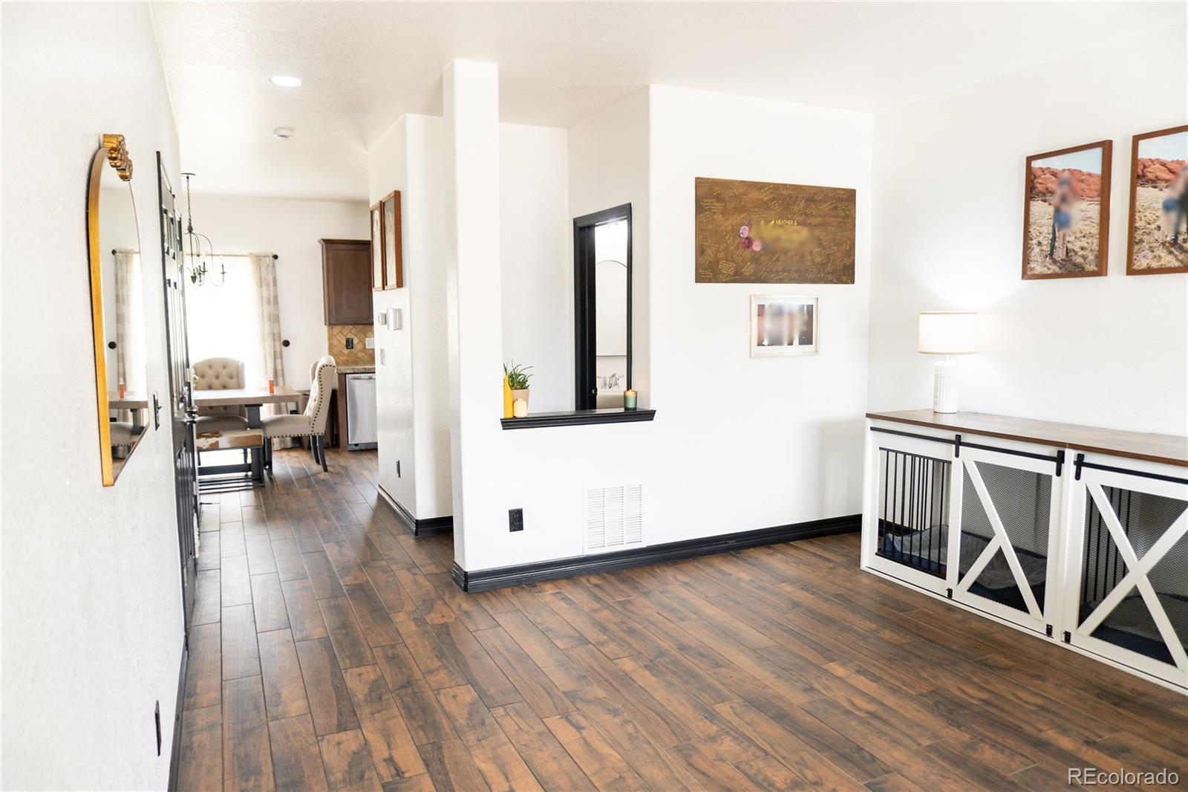
$2,281Welcome to this charming and well-maintained 3-bedroom, 2.5-bath home perfectly situated on a 0.17-acre lot. Offering a thoughtful layout and comfortable living spaces, this home blends functionality with everyday convenience. The main level features a bright and inviting living area, ideal for both relaxing evenings and entertaining guests. The kitchen provides ample cabinetry and workspace, flowing seamlessly into the dining area for easy gatherings. A convenient half-bath on the main floor adds to the home’s practicality. Upstairs, you’ll find three generously sized bedrooms, including a spacious primary suite complete with a private full bath. The additional bedrooms offer flexibility for guests, a home office, or hobbies, while a second full bathroom ensures comfort for everyone. Step outside to enjoy the nicely sized backyard, perfect for outdoor entertaining, gardening, or simply unwinding. The 0.17-acre lot provides just the right balance of space and low-maintenance living. With its functional design, comfortable layout, and inviting atmosphere, this home is ready to welcome its next owner.
| 20 hours ago | Listing updated with changes from the MLS® | |
| 7 days ago | Price changed to $500,000 | |
| a month ago | Listing first seen on site |

The content relating to real estate for sale in this Web site comes in part from the Internet Data eXchange ("IDX") program of METROLIST, INC., DBA RECOLORADO real estate listings held by brokers other than Real Broker, LLC DBA Real are marked with the IDX Logo. This information is being provided for the consumers' personal, non-commercial use and may not be used for any other purpose. All information subject to change and should be independently verified.
Did you know? You can invite friends and family to your search. They can join your search, rate and discuss listings with you.