Save
Ask
Tour
Hide
Share
$649,000
84 Days On Site

1948 E 167th Avenue
Thornton, CO 80602

For Sale|Single Family Residence|Active
4
Beds
3
Total Baths
3
Full Baths
2,748
SqFt
$236
/SqFt
2008
Built
Subdivision:
North Creek Farms
County:
Adams
Call Now: 303-601-3930
Is this the listing for you? We can help make it yours.
303-601-3930
Upcoming Open Houses
Sun, May 31, 12:00 PM - 2:00 PM
1948 E 167th Avenue1948 E 167th Avenue1948 E 167th Avenue1948 E 167th Avenue
Save
Ask
Tour
Hide
Share

Mortgage Calculator

Monthly Payment (Est.)

$2,961
Calculator powered by Showcase IDX, a Constellation1 Company. Copyright ©2026 Information is deemed reliable but not guaranteed.

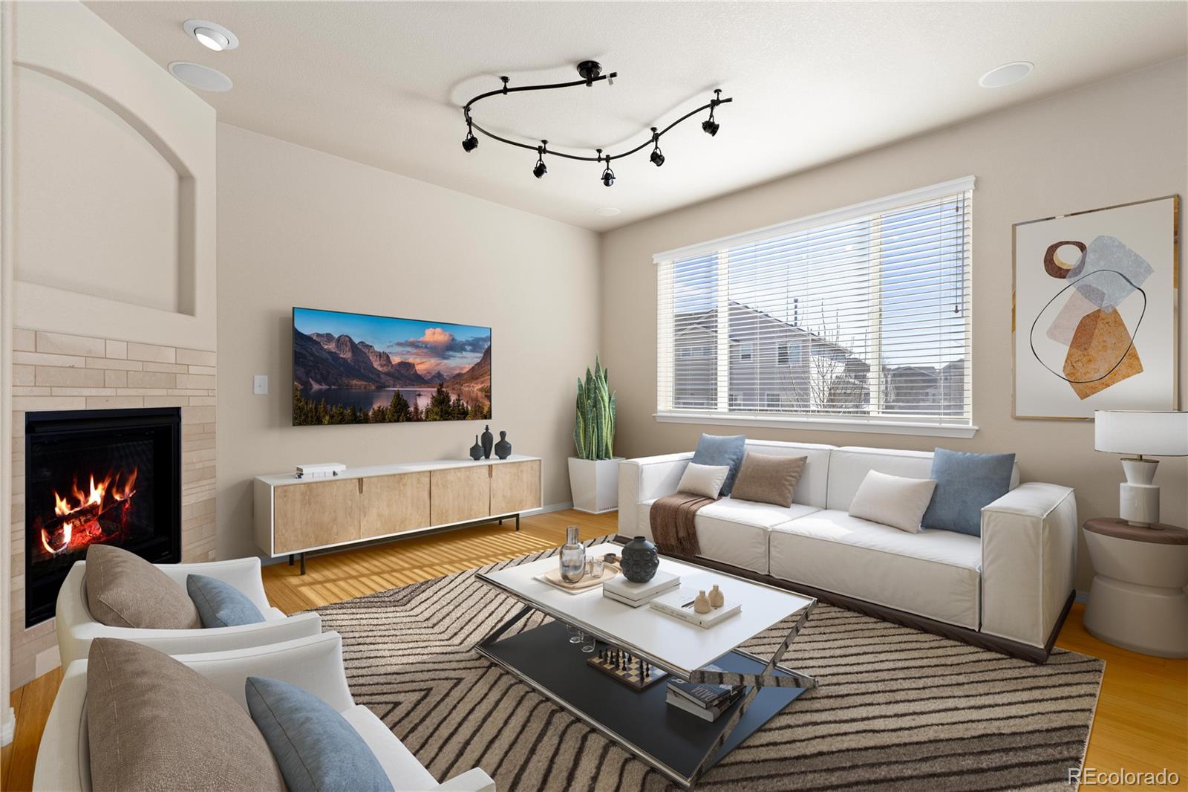
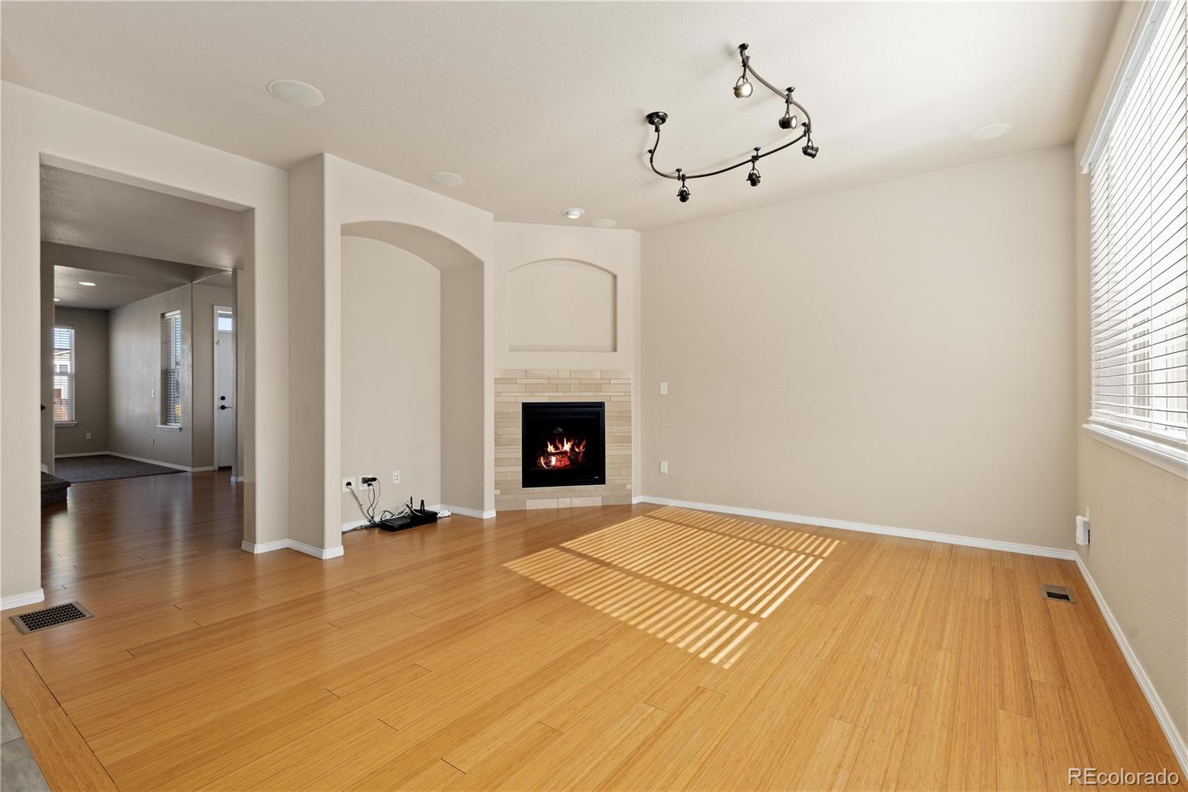
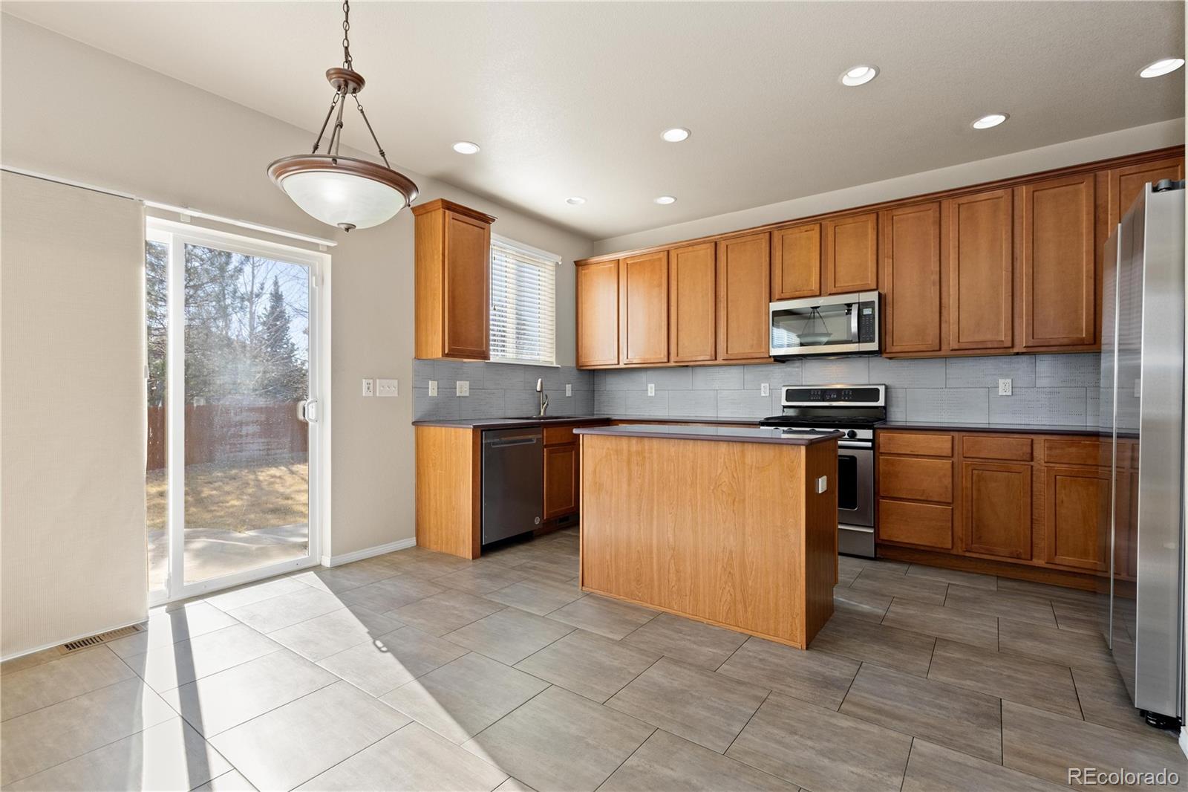
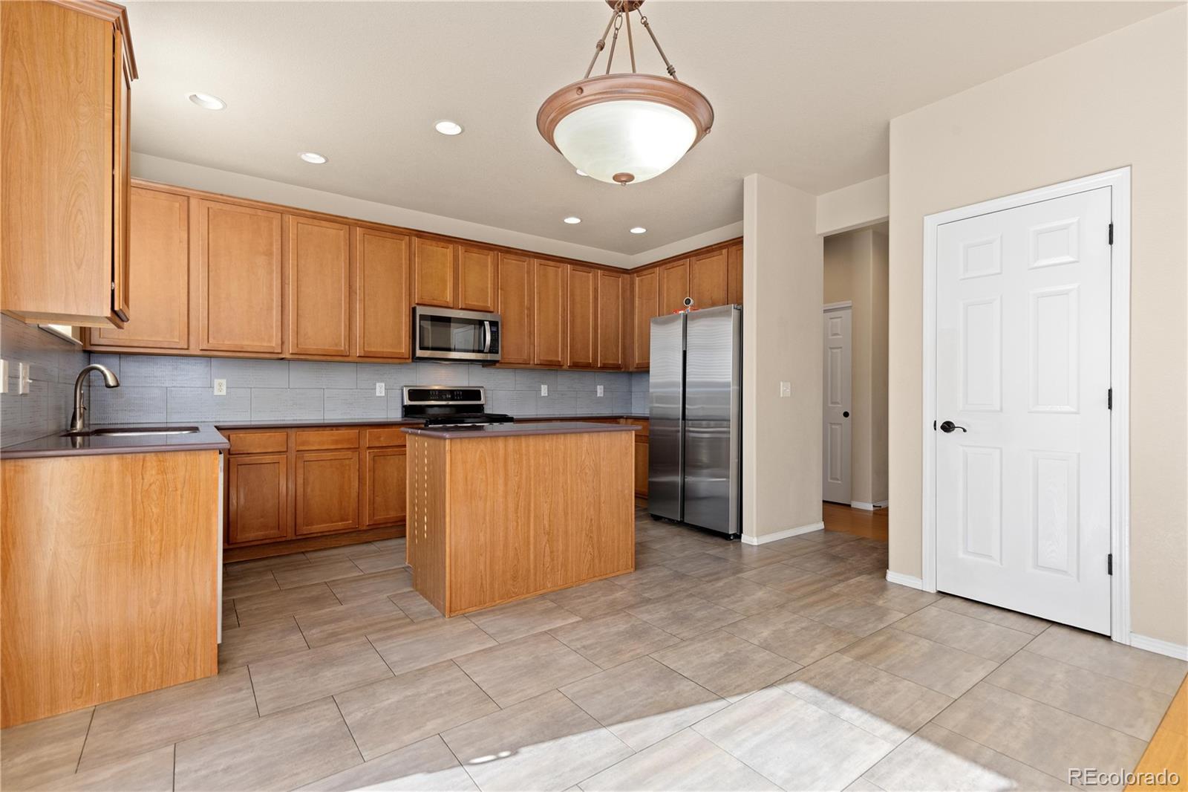
From the moment you step inside, you’ll be welcomed by rich bamboo hardwood floors, soaring natural light, and an inviting open layout designed for both everyday comfort and effortless entertaining. The spacious main level offers multiple gathering spaces including a formal dining room, expansive living room, and a warm, inviting family room centered around a cozy gas fireplace. The beautifully updated kitchen is a true showpiece featuring sleek quartz countertops, stainless steel appliances, a gas range, and plenty of space to cook, host, and connect. A highly sought-after main floor office/bedroom and full bath create the perfect setup for guests, multi-generational living, or a private work-from-home retreat. Upstairs, escape to the luxurious primary suite — your own private sanctuary complete with a relaxing sitting area separated by a stunning double-sided gas fireplace, an elegant five-piece spa-inspired bath, and an oversized walk-in closet. Ideally located near parks, neighborhood amenities, and commuter routes, this exceptional home offers the perfect blend of space, comfort, convenience, and elevated living. Homes with this layout, location, and level of care rarely come available.

Save
Ask
Tour
Hide
Share
Listing Snapshot
Price 
$649,000
Days On Site 
84 Days
Bedrooms 
4
Inside Area (SqFt) 
2,748 sqft
Total Baths 
3
Full Baths 
3
Partial Baths 
N/A
Lot Size 
0.19 Acres
Year Built 
2008
MLS® Number 
3510811
Status 
Active
Property Tax 
$4,467
HOA/Condo/Coop Fees 
$35 monthly
Sq Ft Source 
Public Records
Friends & Family
Recent Activity
17 hours agoListing updated with changes from the MLS®
3 weeks agoPrice changed to $649,000
3 months agoListing first seen on site
General Features
Acres 
0.19
Attached Garage 
Yes
Garage 
Yes
Garage Spaces 
2
Levels 
Two
Parking 
Attached
Parking Spaces 
2
Property Sub Type 
Single Family Residence
Security 
Carbon Monoxide Detector(s)Smoke Detector(s)
Sewer 
Public Sewer
SqFt Above 
2748
SqFt Total 
3816
Utilities 
Natural Gas AvailableCable AvailableElectricity ConnectedNatural Gas Connected
Water Source 
Public
Interior Features
Appliances 
DishwasherDisposalMicrowaveOvenRangeRefrigerator
Basement 
FullUnfinished
Cooling 
Ceiling Fan(s)Central Air
Fireplace 
Yes
Fireplace Features 
Master BedroomFamily RoomGas
Fireplaces 
2
Flooring 
BambooCarpetLaminateTile
Heating 
Floor FurnaceNatural Gas
Interior 
Ceiling Fan(s)Kitchen IslandPantrySound SystemWalk-In Closet(s)
Main Level Bedrooms 
1
Bathroom Full 
Dimensions - 8 x 5Level - MainDescription - Tile floors, shower/tub combo
Bedroom 
Dimensions - 26 x 16Level - UpperDescription - Carpet, gas fireplace
Dining Room 
Dimensions - 10 x 16Level - MainDescription - Bamboo flooring
Family Room 
Dimensions - 15 x 10Level - MainDescription - Bamboo flooring, gas fireplace
Kitchen 
Dimensions - 15 x 8Level - MainDescription - Tile floors, stainless steel appliances glass doors to backyard
Laundry 
Dimensions - 7 x 7Level - UpperDescription - Laminate flooring
Living Room 
Dimensions - 14 x 12Level - MainDescription - Carpet
Loft 
Dimensions - 14 x 13Level - UpperDescription - Carpet
Save
Ask
Tour
Hide
Share
Exterior Features
Construction Details 
Cement SidingFrameStone
Exterior 
Private YardRain Gutters
Fencing 
FencedFull
Lot Features 
Cul-De-SacSprinklers In FrontSprinklers In Rear
Patio And Porch 
Patio
Roof 
Composition
Community Features
Association Dues 
105
Financing Terms Available 
CashConventionalFHAVA Loan
HOA Fee Frequency 
Quarterly
Roads 
Paved
School District 
Adams 12 5 Star Schl
Schools
School District
Adams 12 5 Star Schl
Elementary School
Silver Creek
Middle School
Rocky Top
High School
Mountain Range
Listing courtesy of Redfin Corporation


The content relating to real estate for sale in this Web site comes in part from the Internet Data eXchange ("IDX") program of METROLIST, INC., DBA RECOLORADO real estate listings held by brokers other than Redfin Corporation are marked with the IDX Logo. This information is being provided for the consumers' personal, non-commercial use and may not be used for any other purpose. All information subject to change and should be independently verified.

Neighborhood & Commute
Source: Walkscore
Disclosure: Community information and market data powered by Constellation Data Labs. Information is deemed reliable but not guaranteed.
Save
Ask
Tour
Hide
Share